Chevalier College
CLIENT | Chevalier College
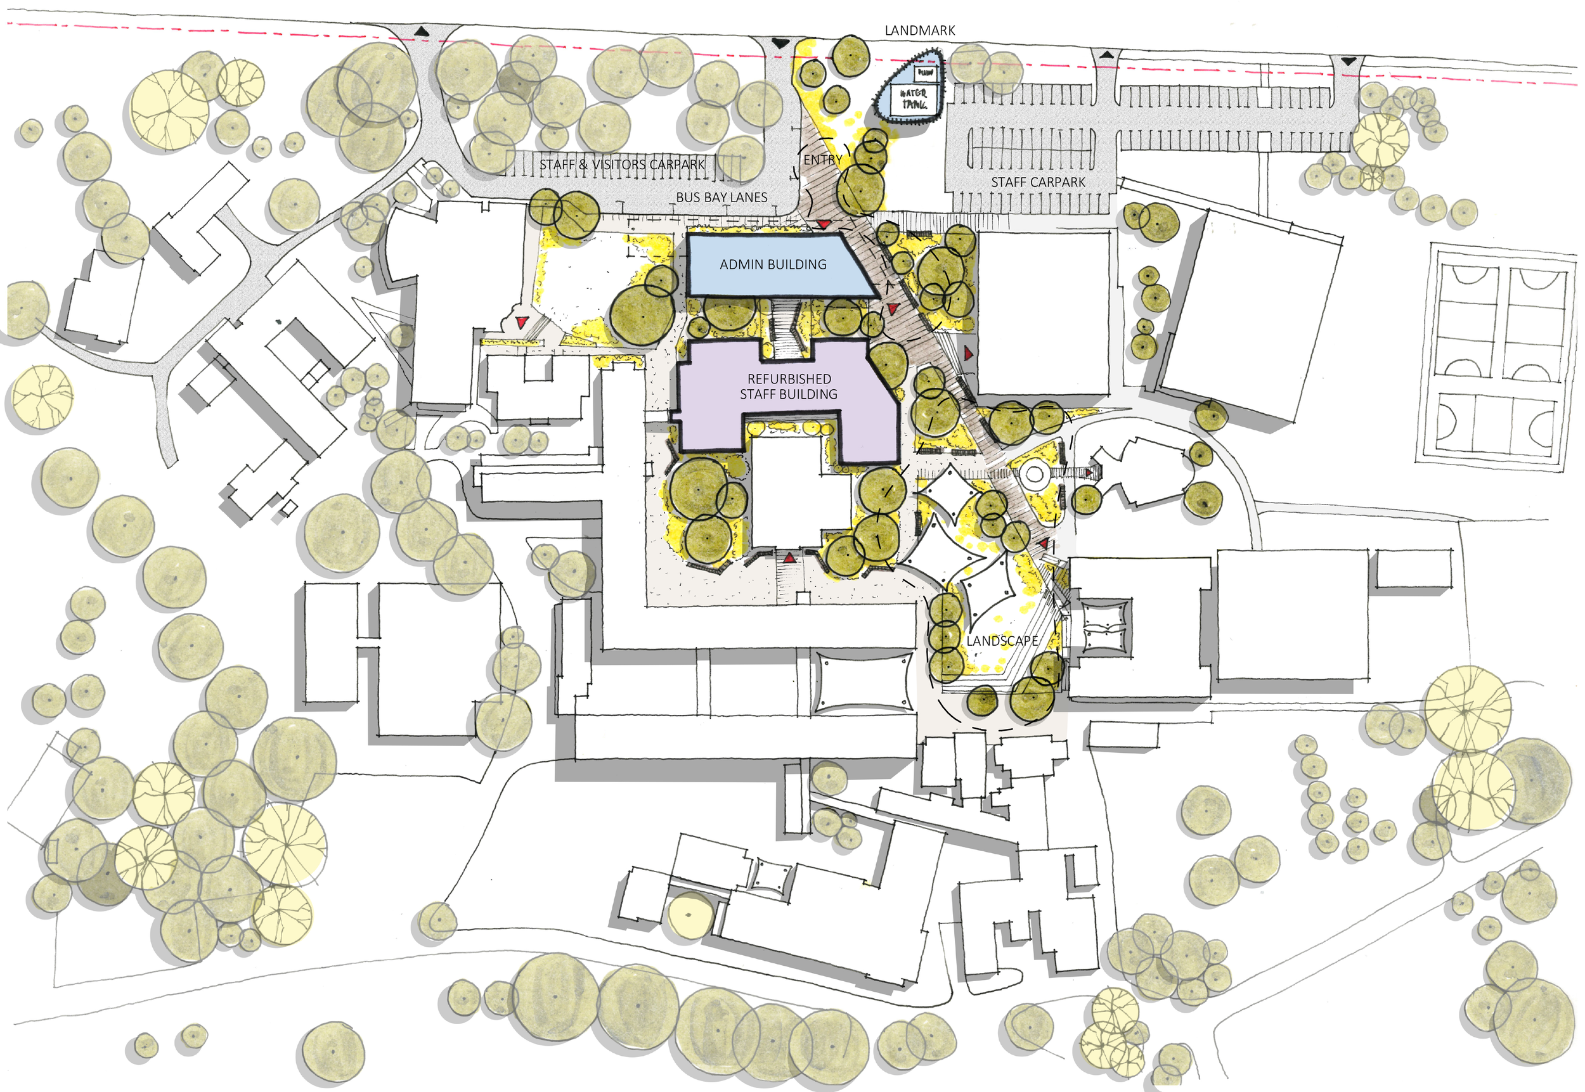
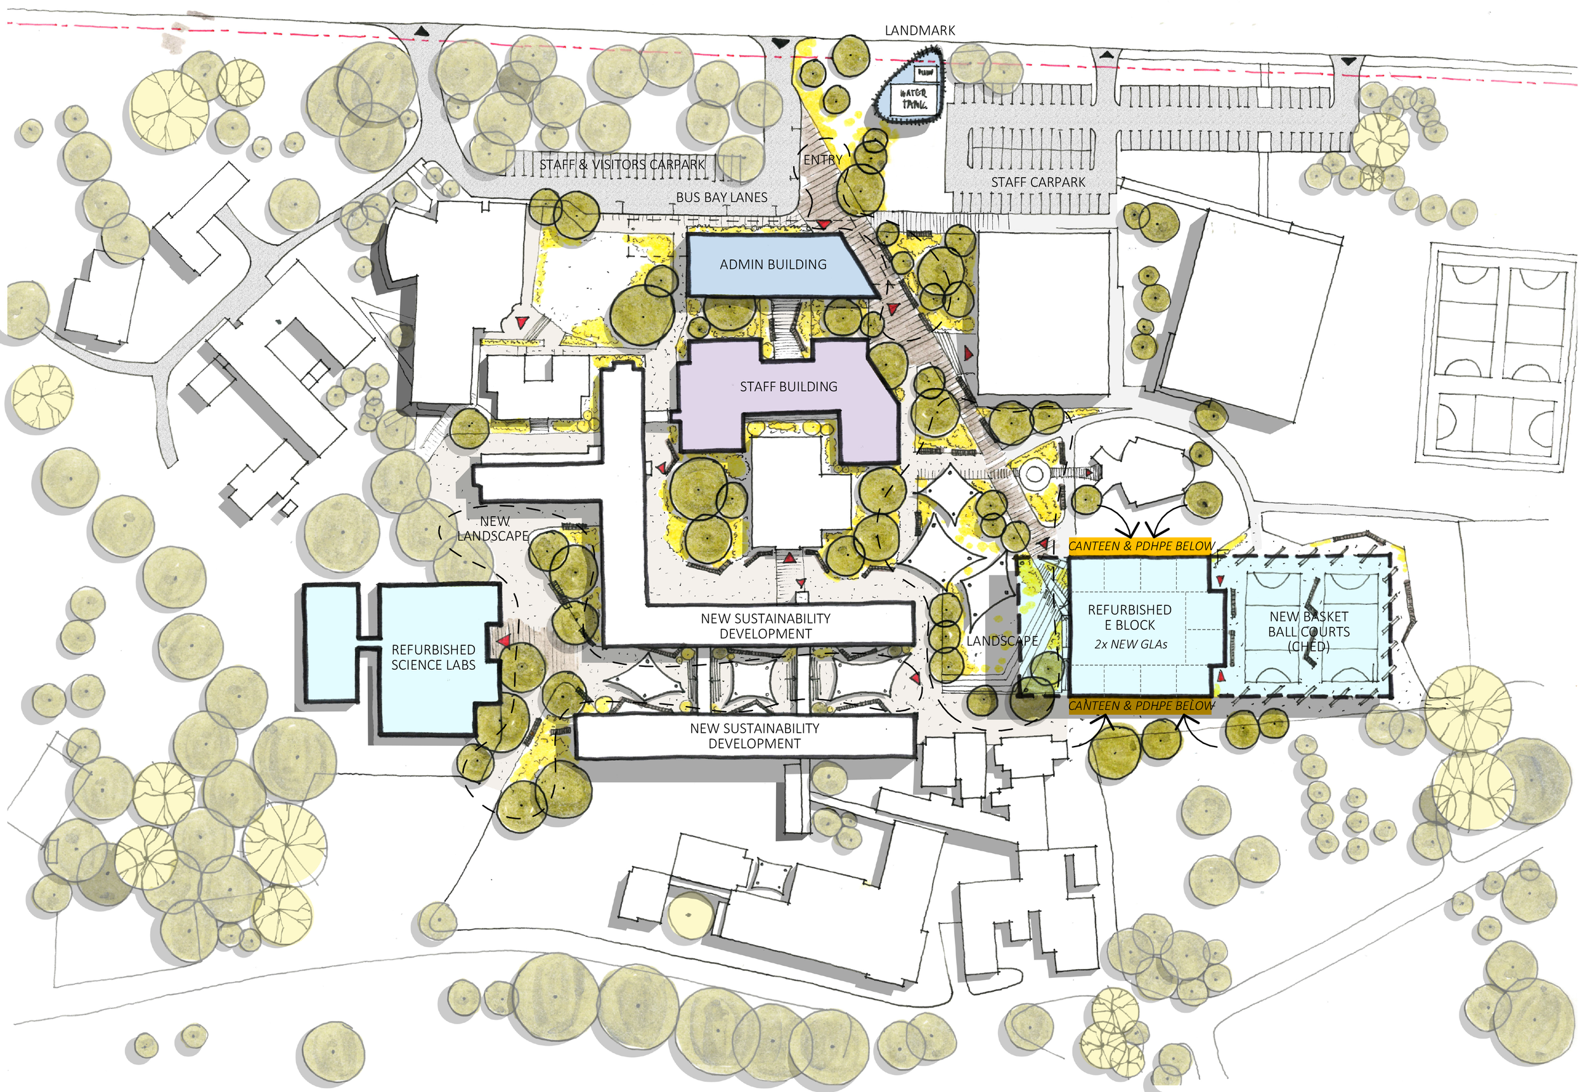
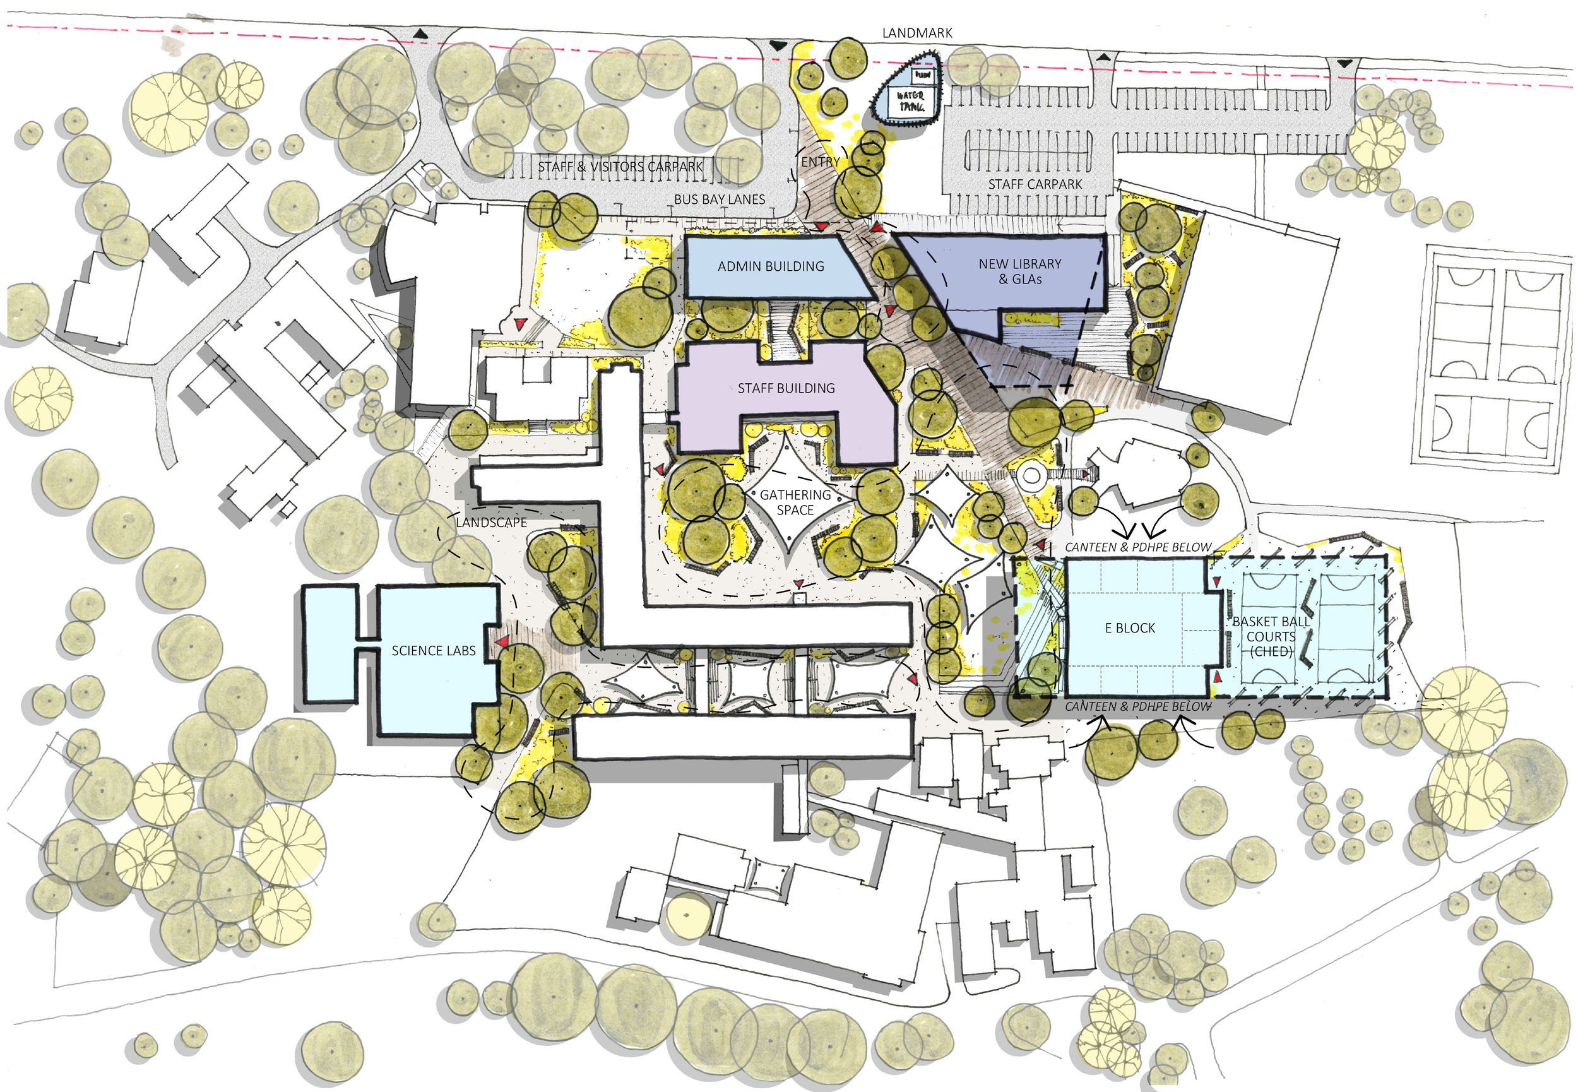
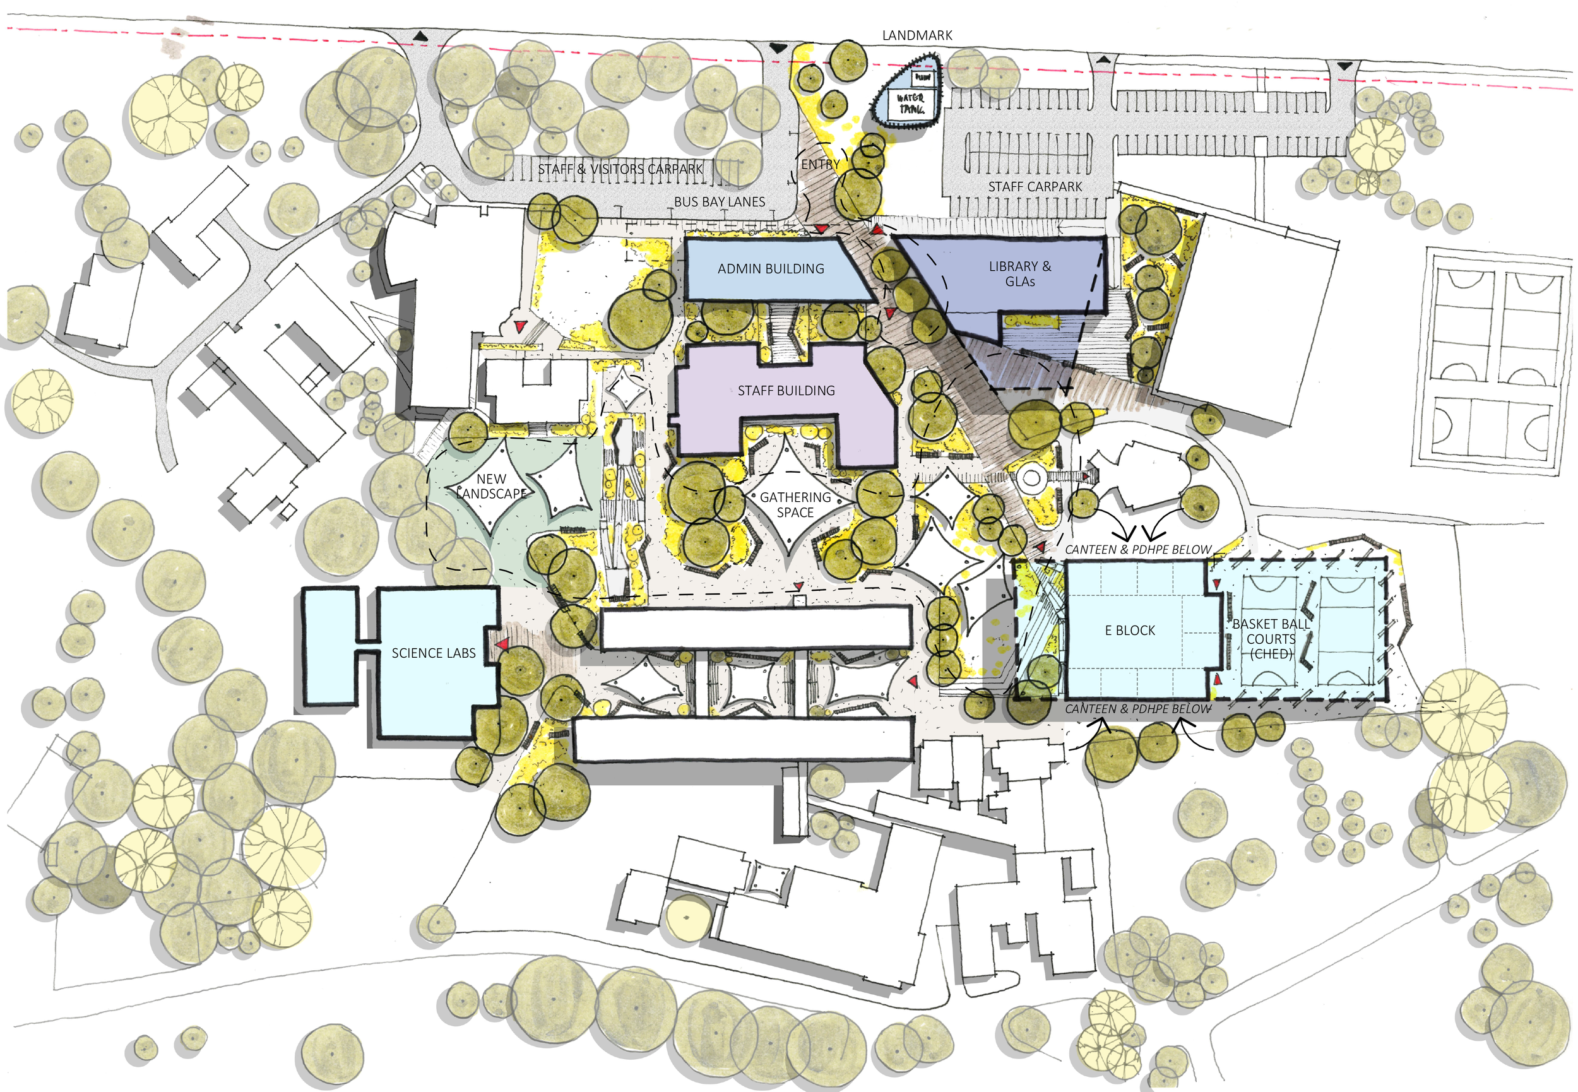
The Master Plan establishes a staged vision for the redevelopment of the College, enhancing the campus identity, improving circulation and creating contemporary learning, recreation and community spaces.
Scope of Works
New administration building and welcoming campus entry.
New landmark signage and landscaped arrival precinct.
Consolidation of staff facilities within the refurbished Block E.
Redevelopment of Block O, incorporating new learning areas, canteen and student amenities.
New covered hall and recreation precinct with 2 basketball courts.
Refurbishment and expansion of science facilities.
New library with student amenities and 12 additional general learning areas.
New landscaped courtyards, pedestrian connections and outdoor learning spaces.
Creation of new student gathering spaces throughout the campus.