
John Therry Catholic College
CLIENT | Catholic Education Diocese of Wollongong - CEDoW
The Master Plan establishes a long-term vision for the 6-stream College in Rosemeadow, addressing future enrolment growth and the evolving needs of its educational community.
Scope of Works
Review and upgrade of existing learning environments and general learning areas.
Reconfiguration of key buildings, including Block A.
Creation of a new street frontage and a stronger arrival experience, establishing a renewed identity for the College.
Review of student, staff and visitor amenities.
Improved pedestrian circulation, covered walkways and campus connectivity.
Upgrade of site infrastructure, drainage and perimeter security.
Identification of opportunities for future building development and campus expansion.
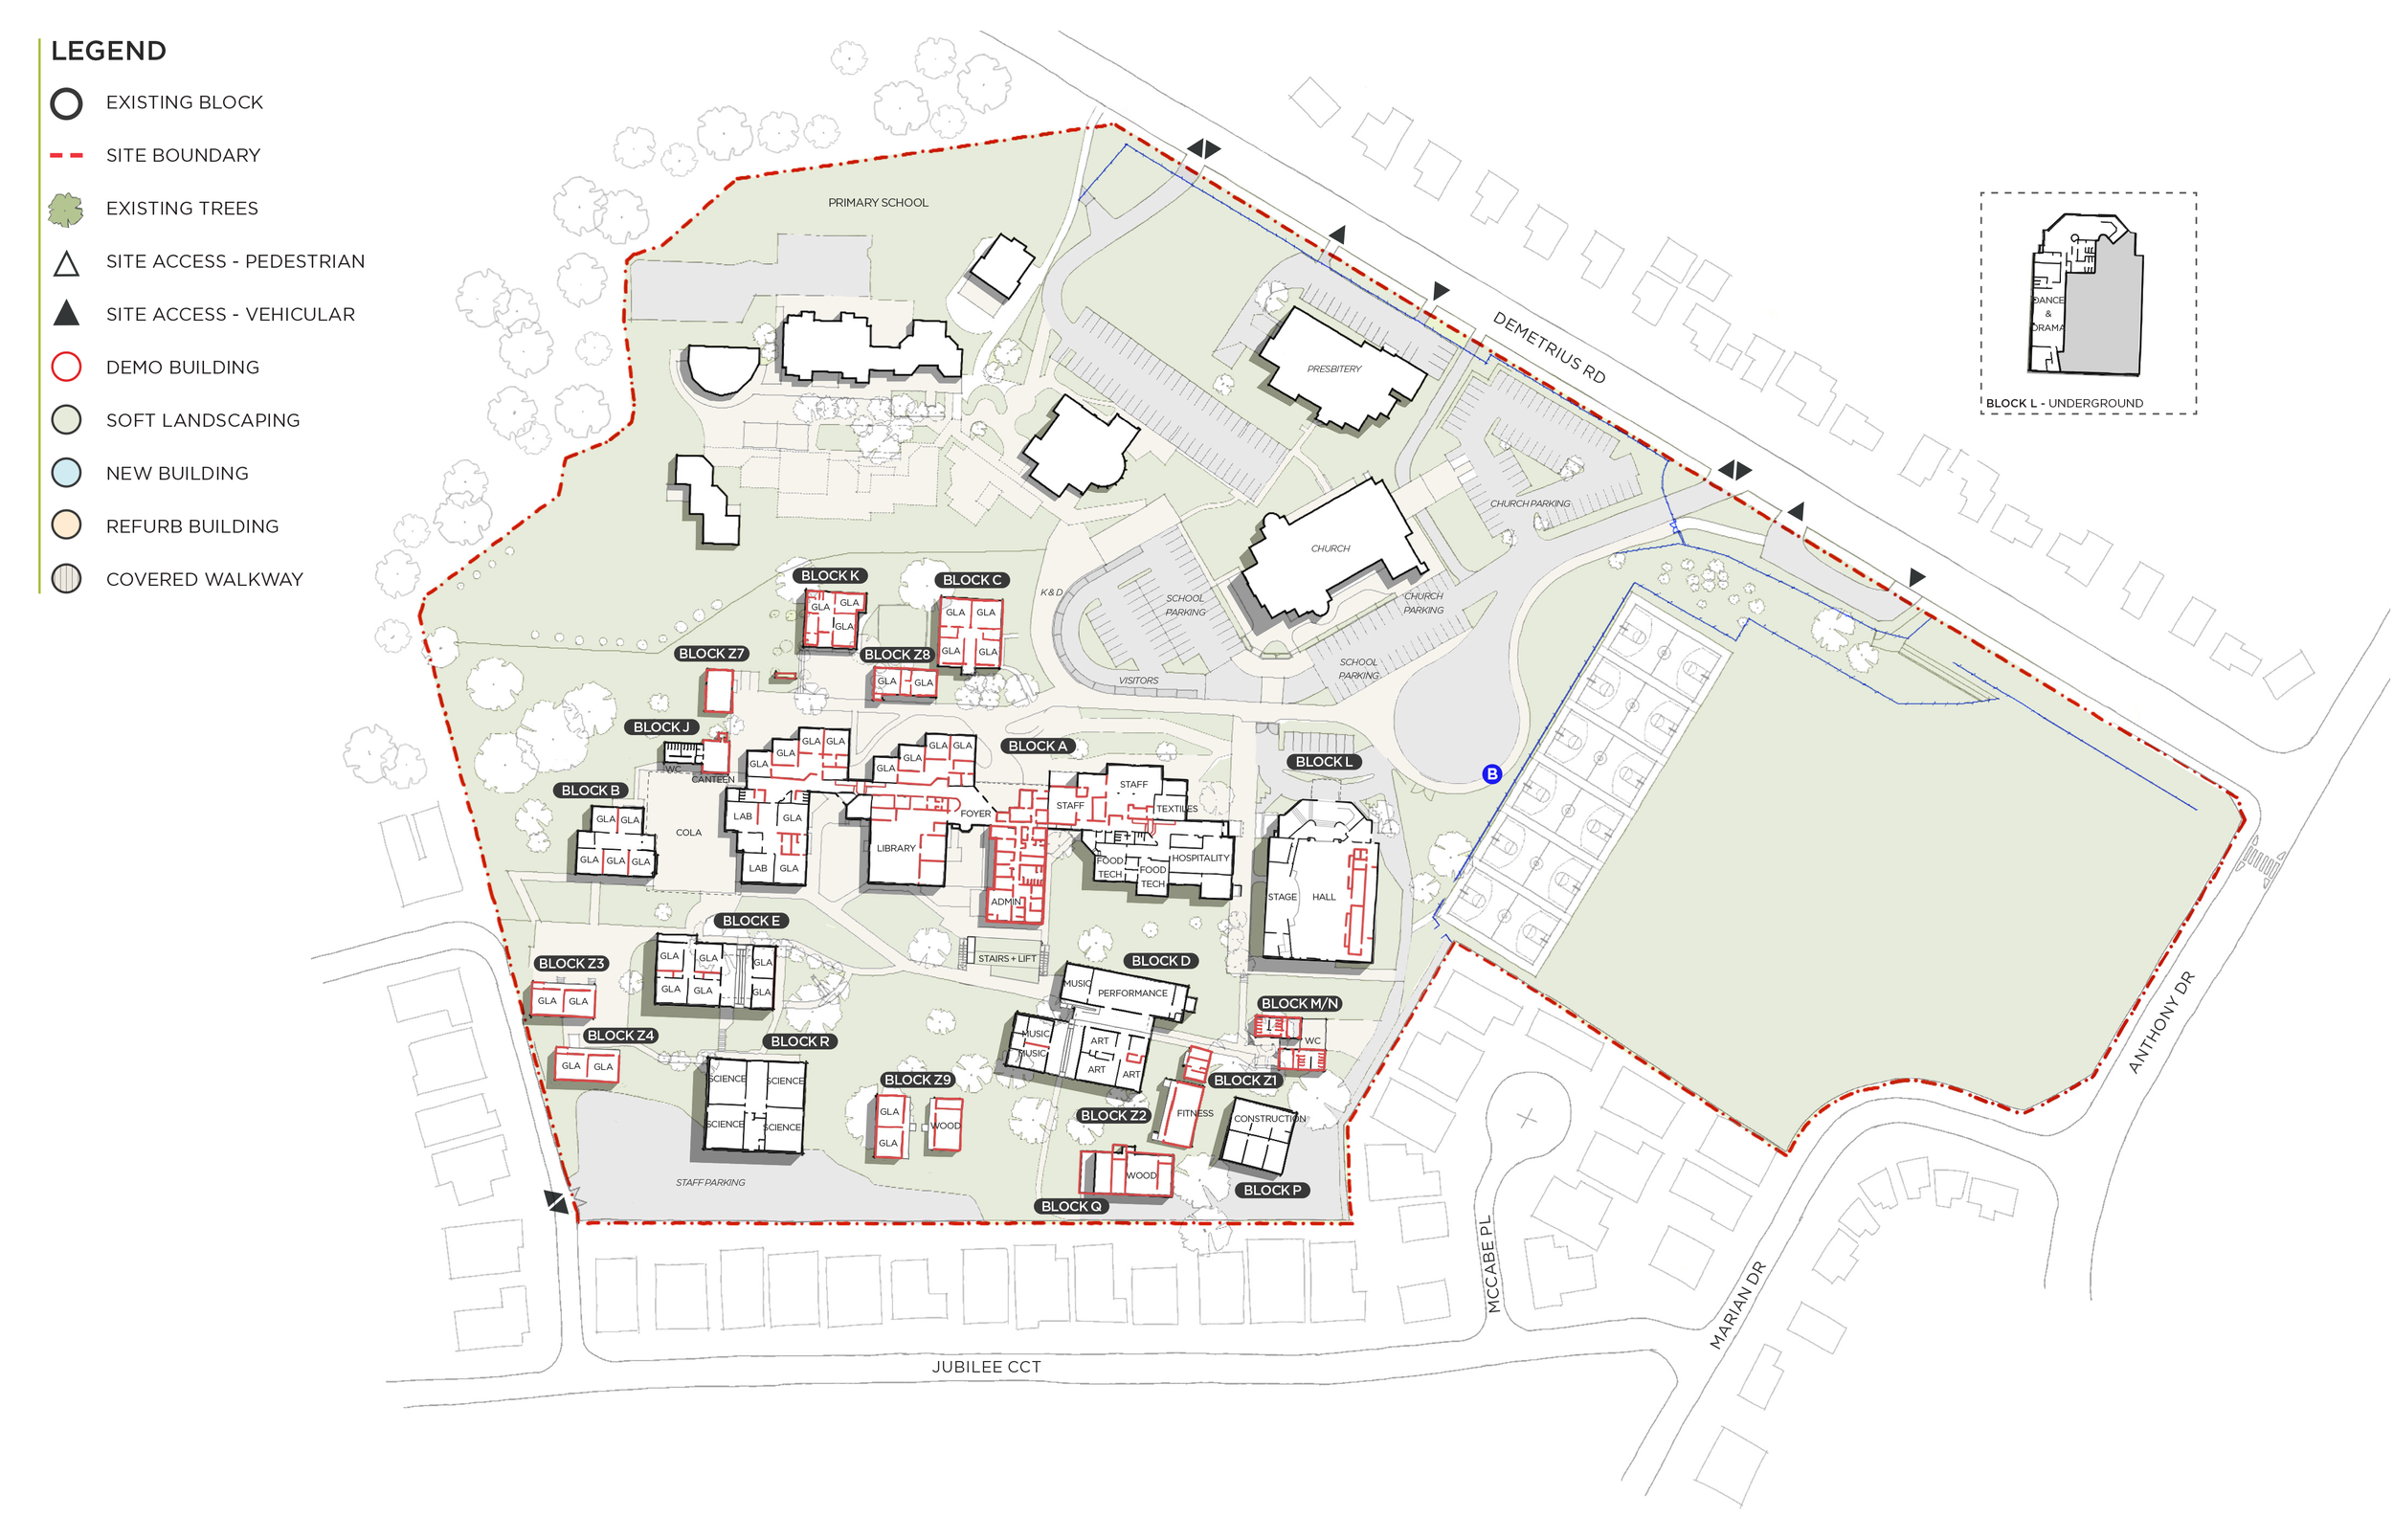
DEMOLITION PLAN
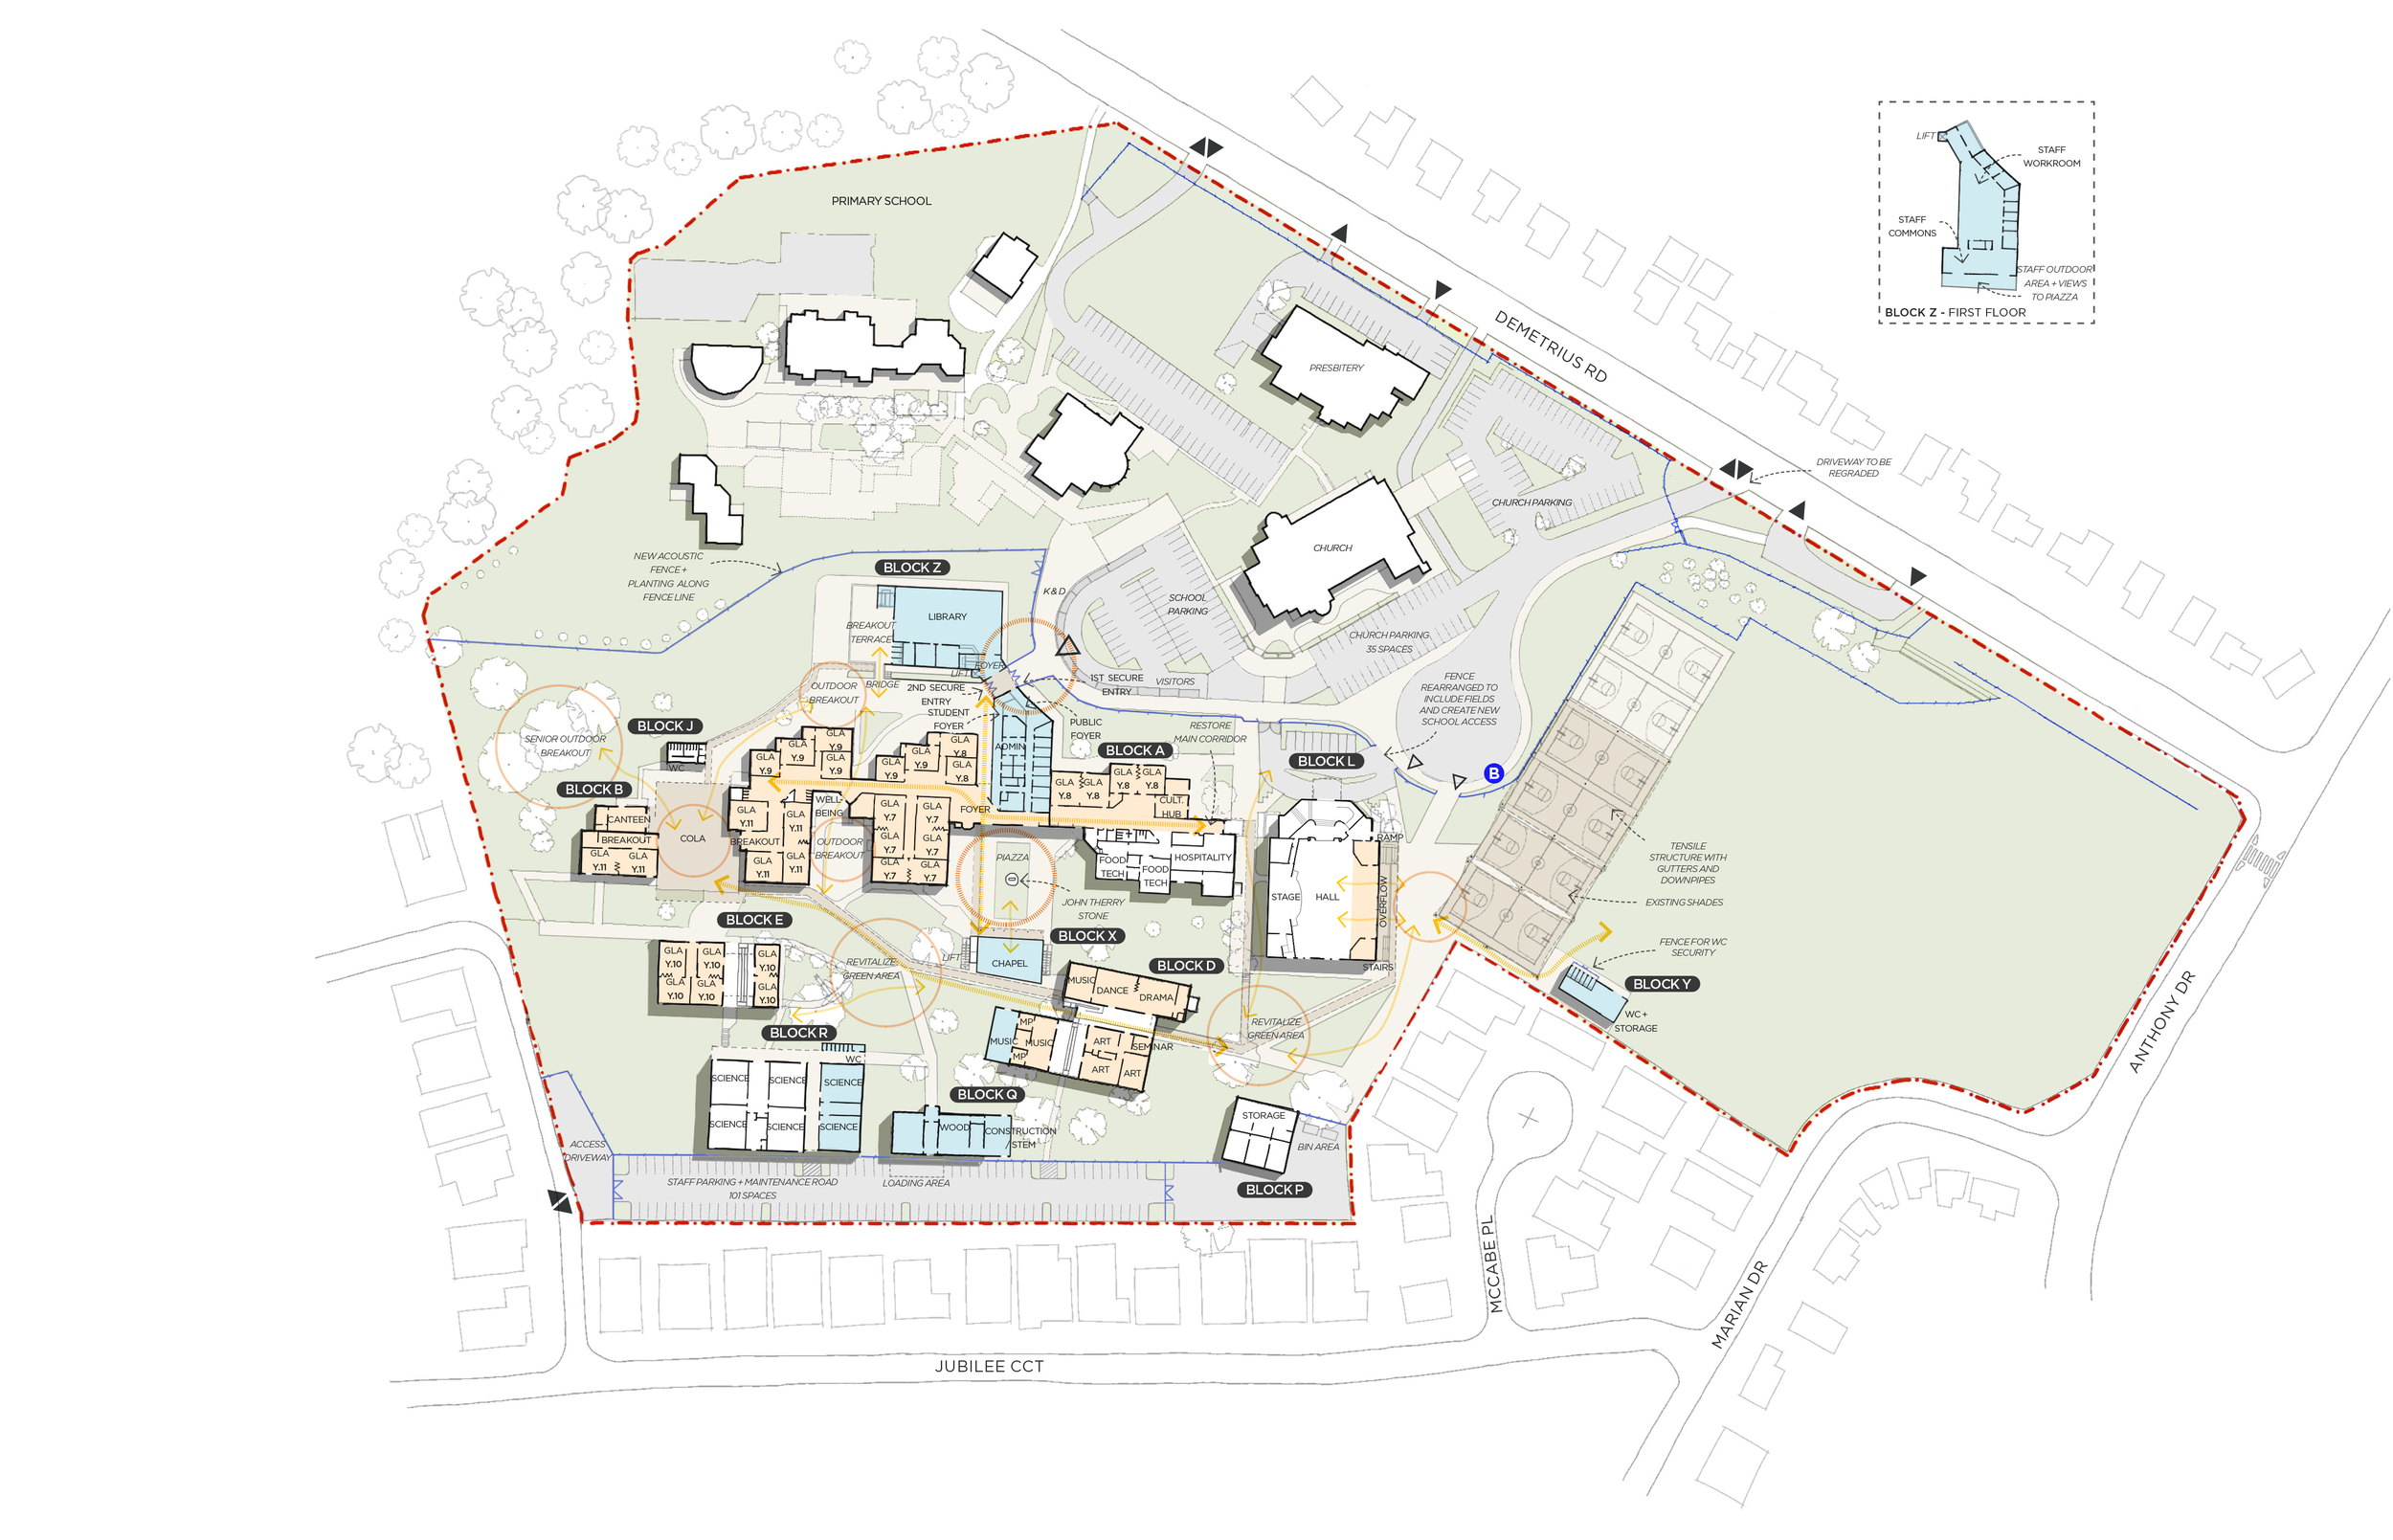
MASTER PLAN
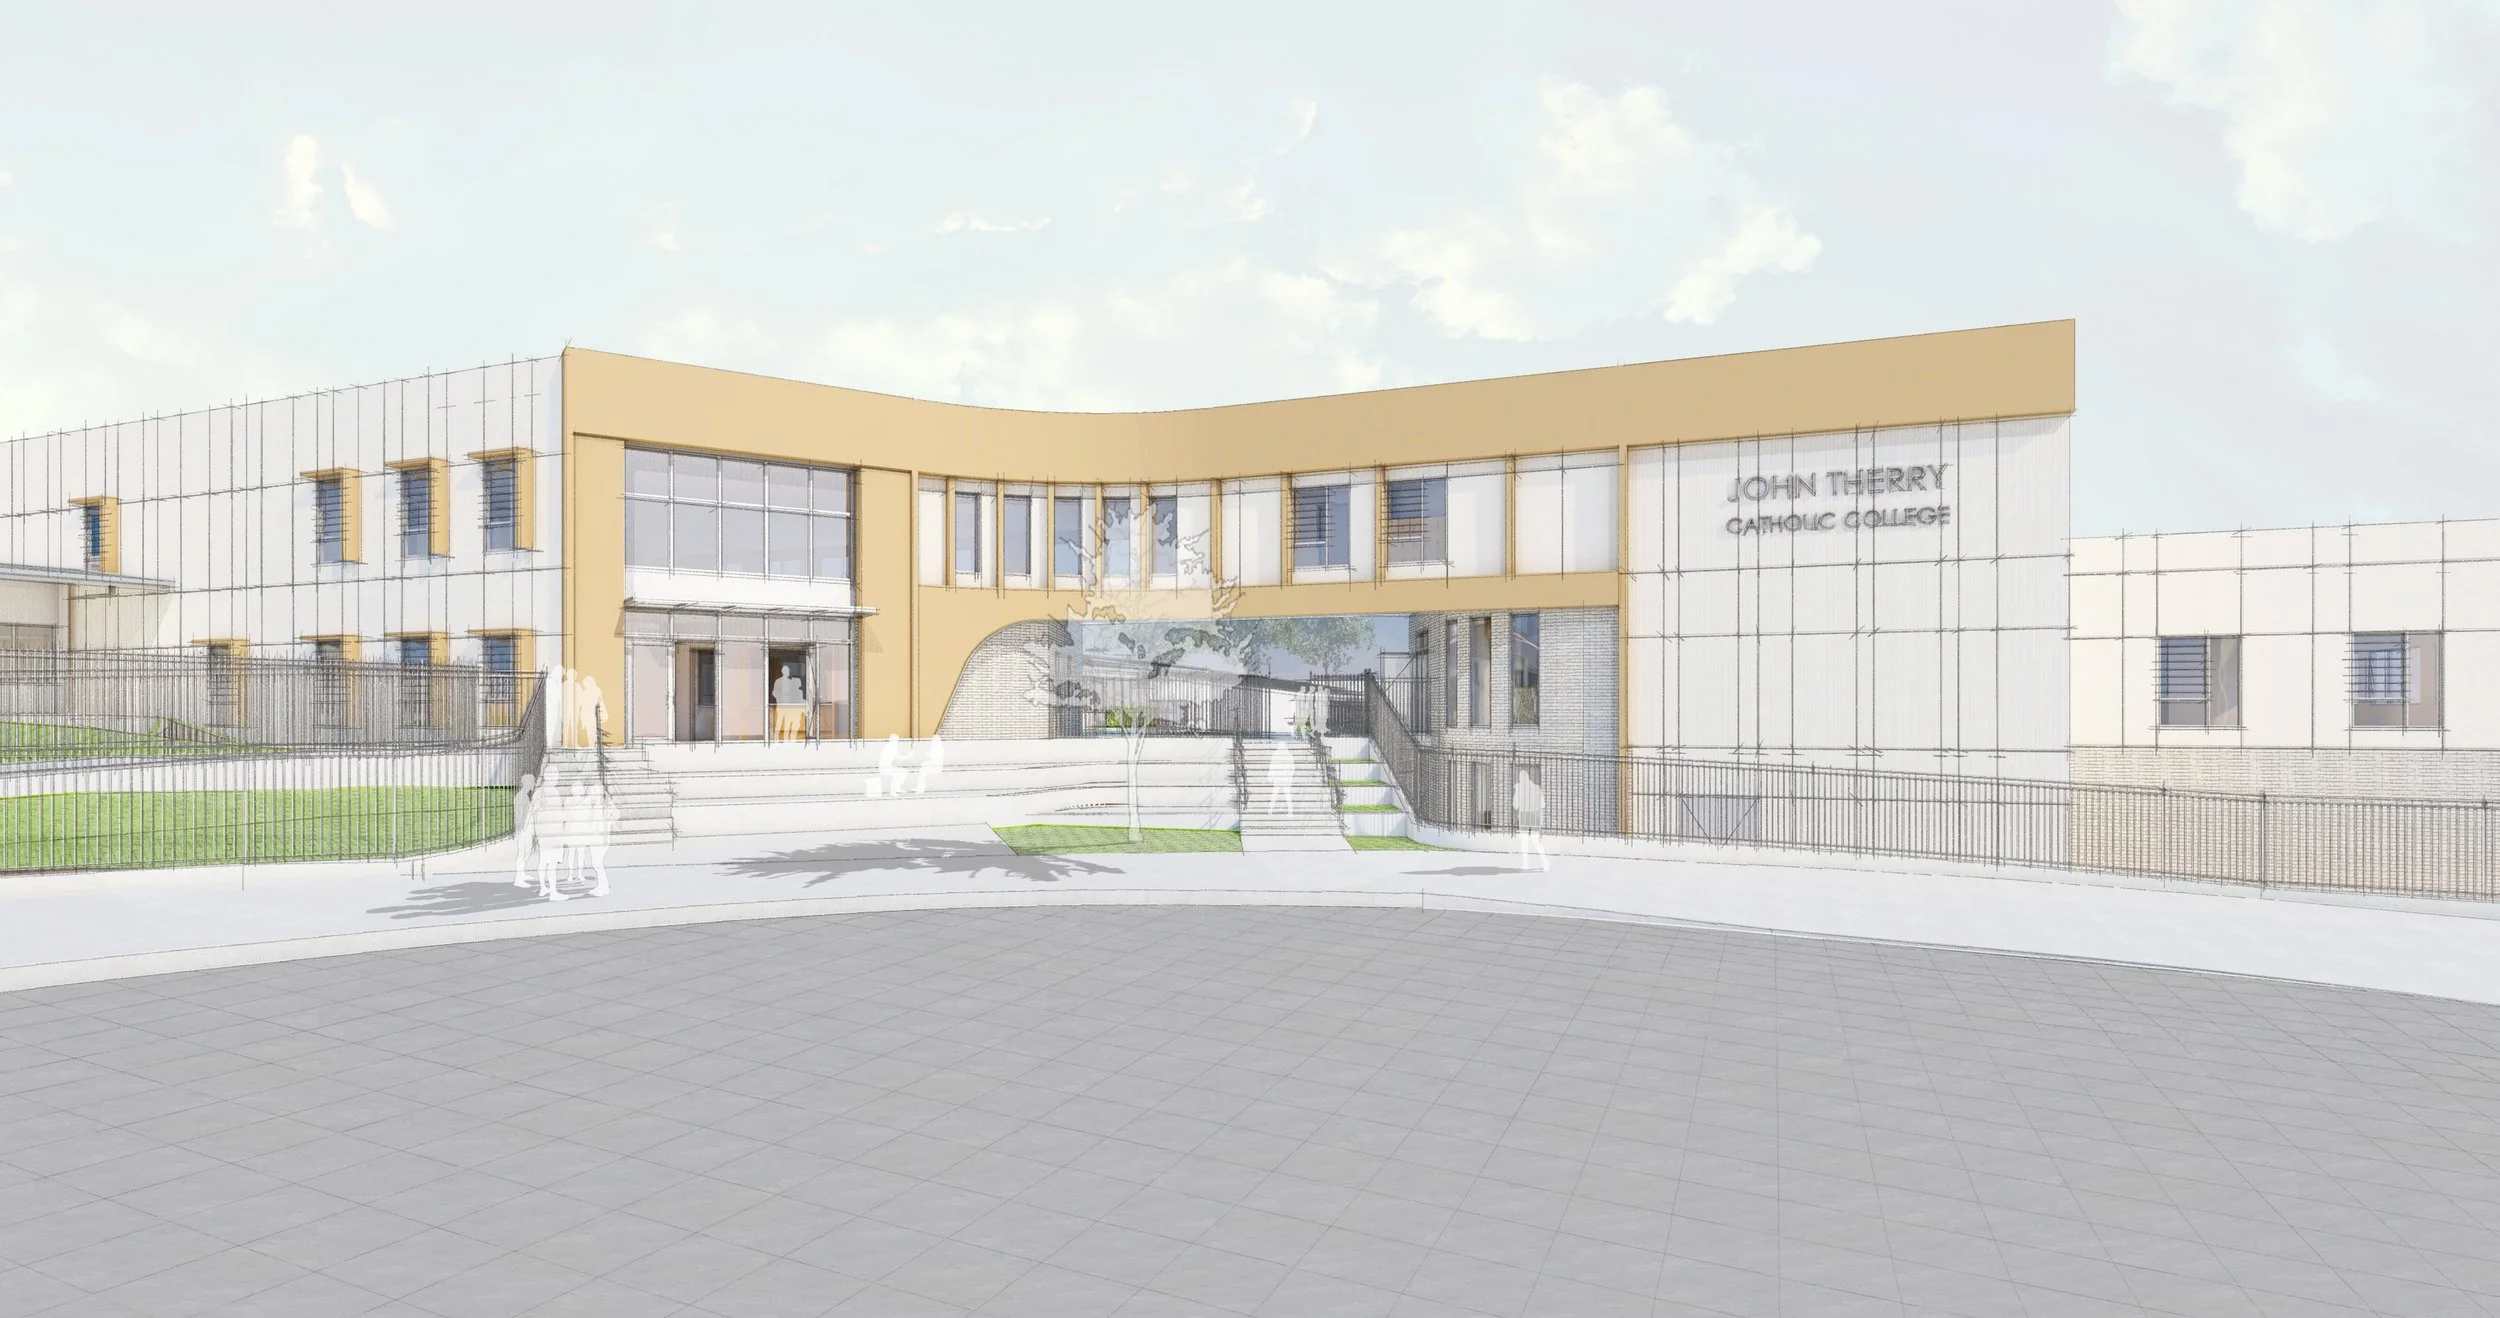
MAIN ENTRY
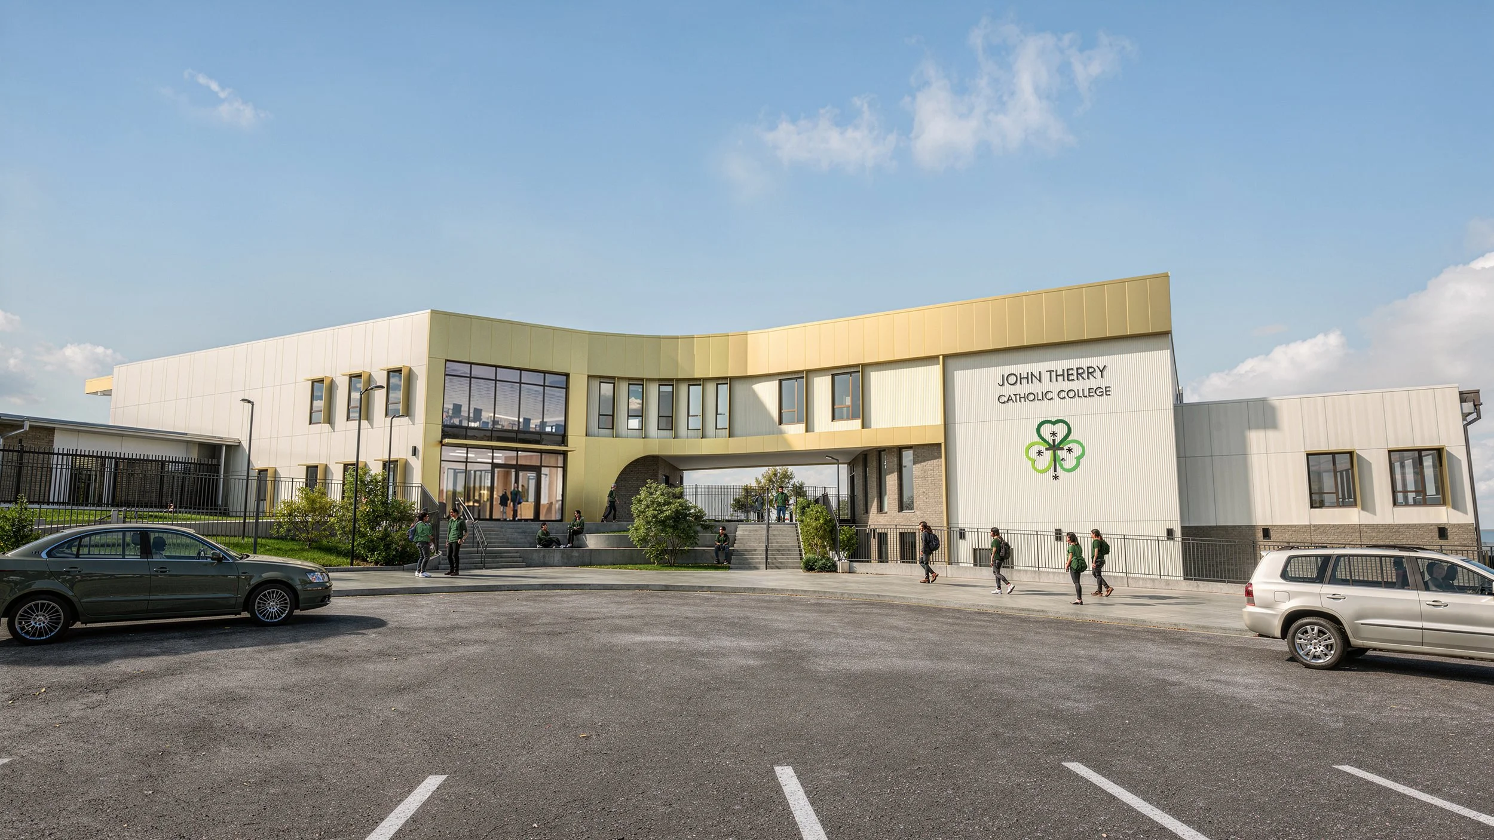
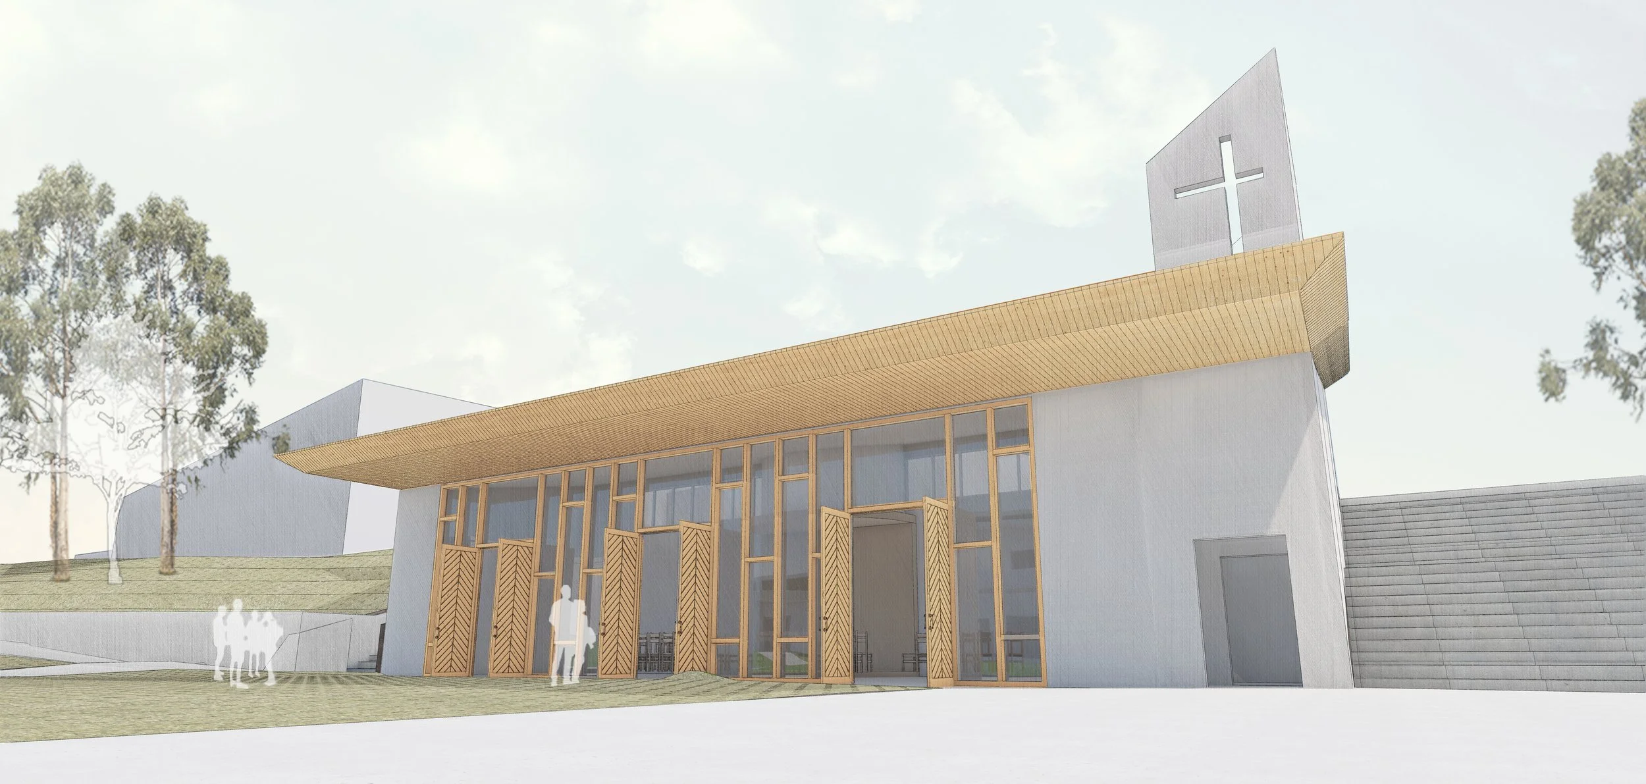
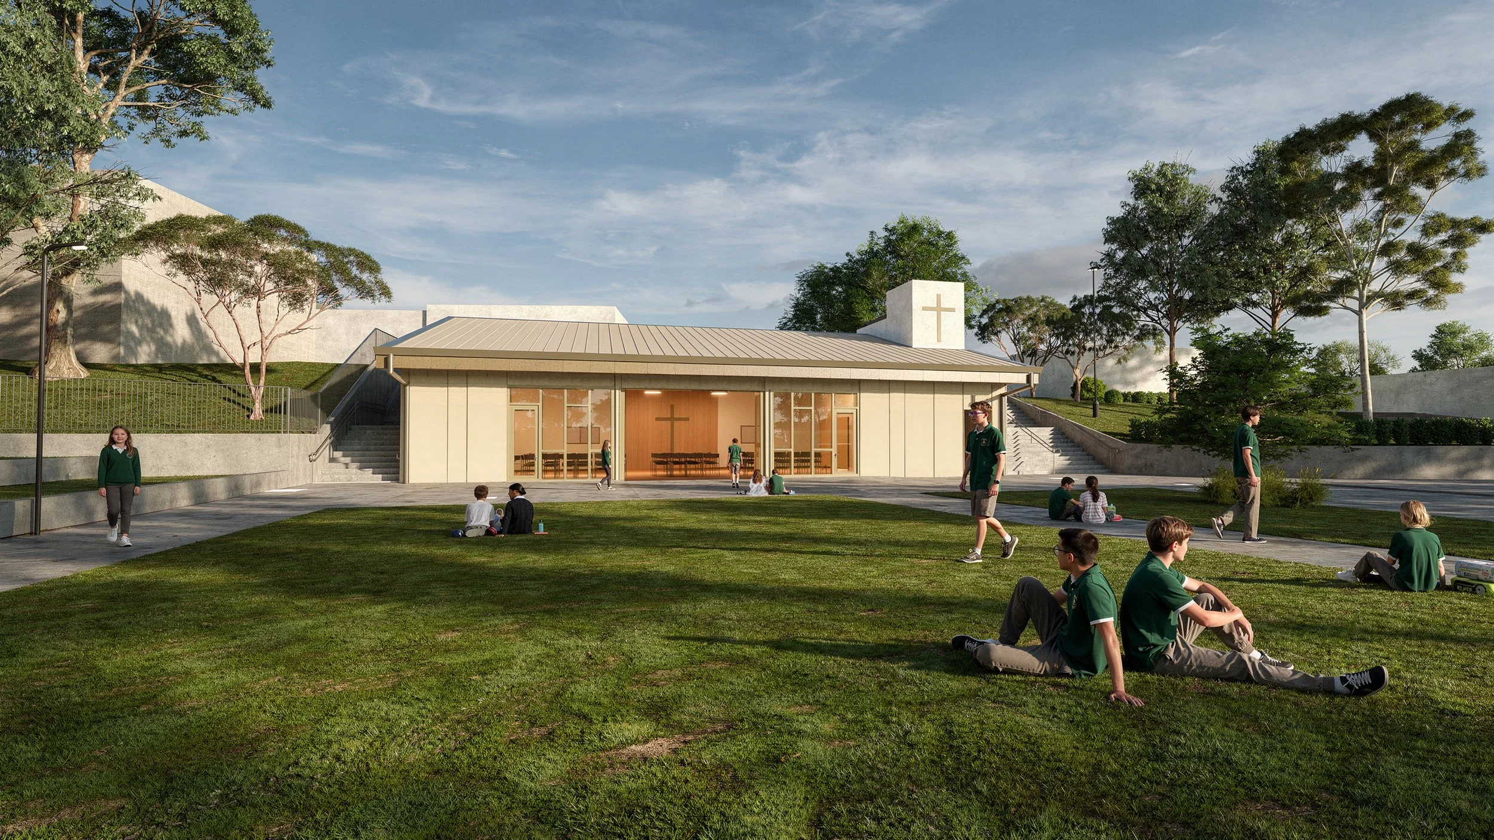
CHAPEL
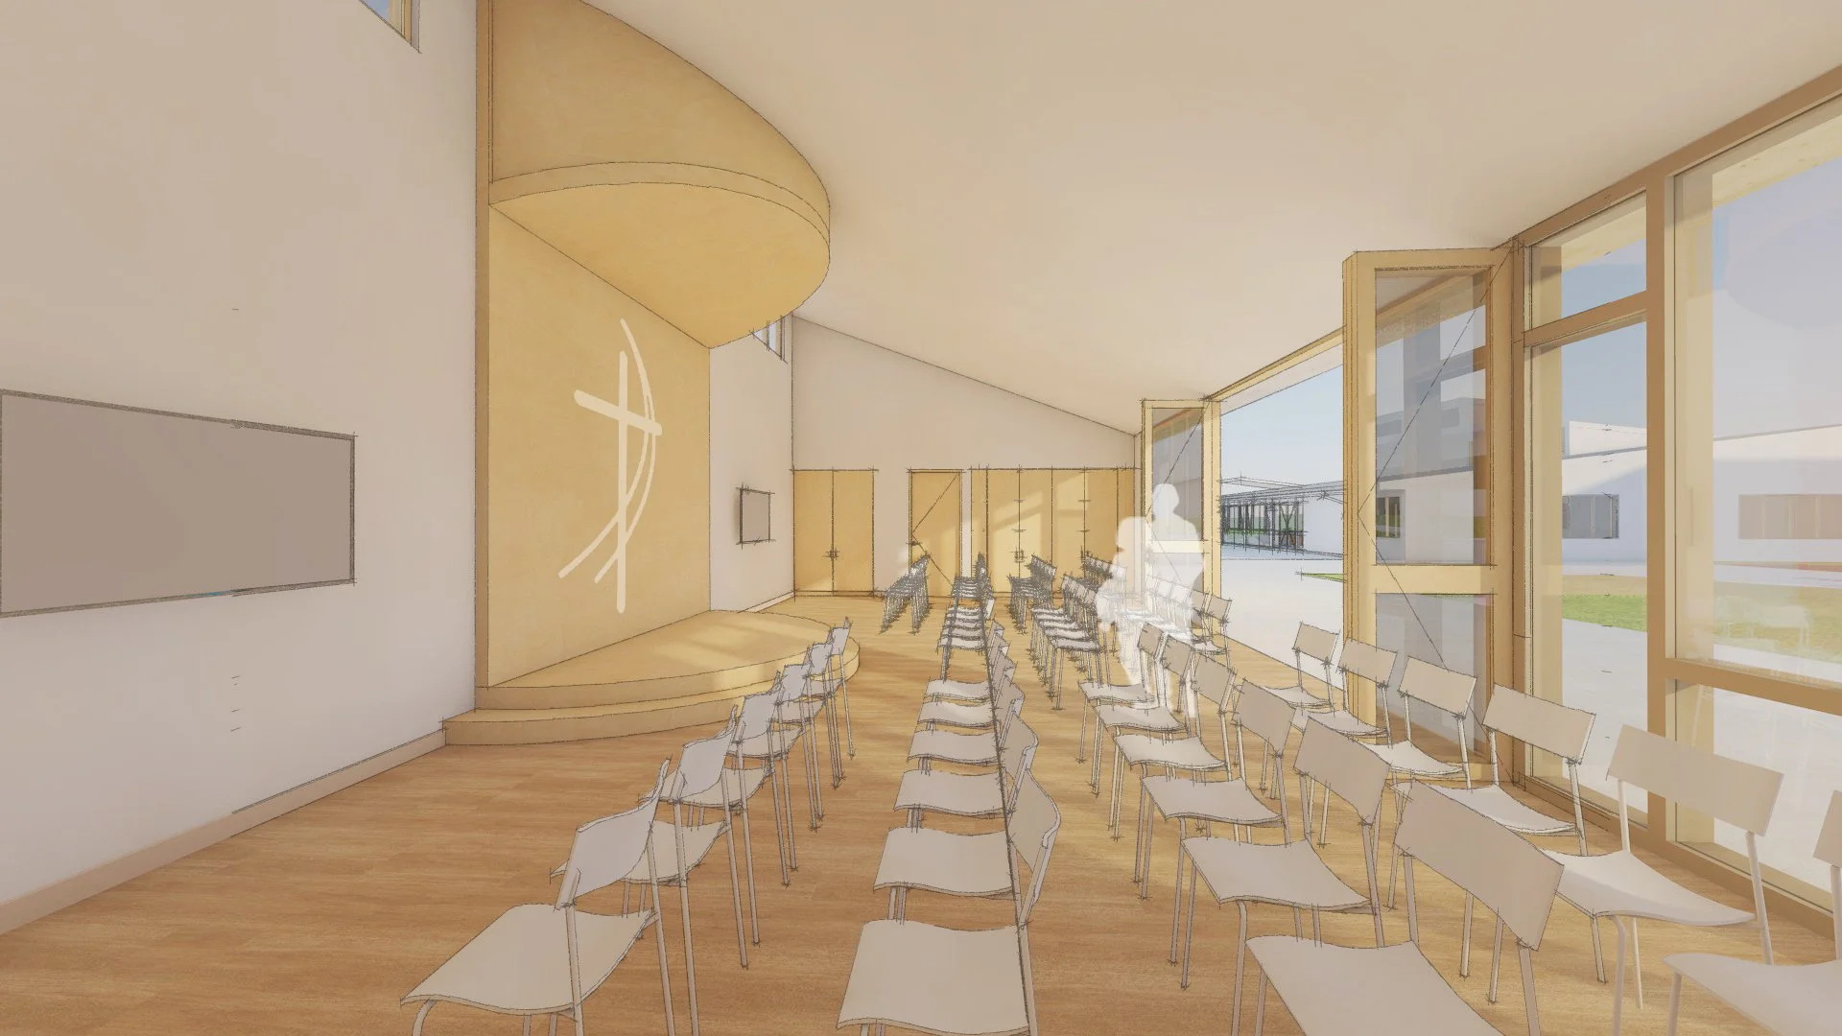
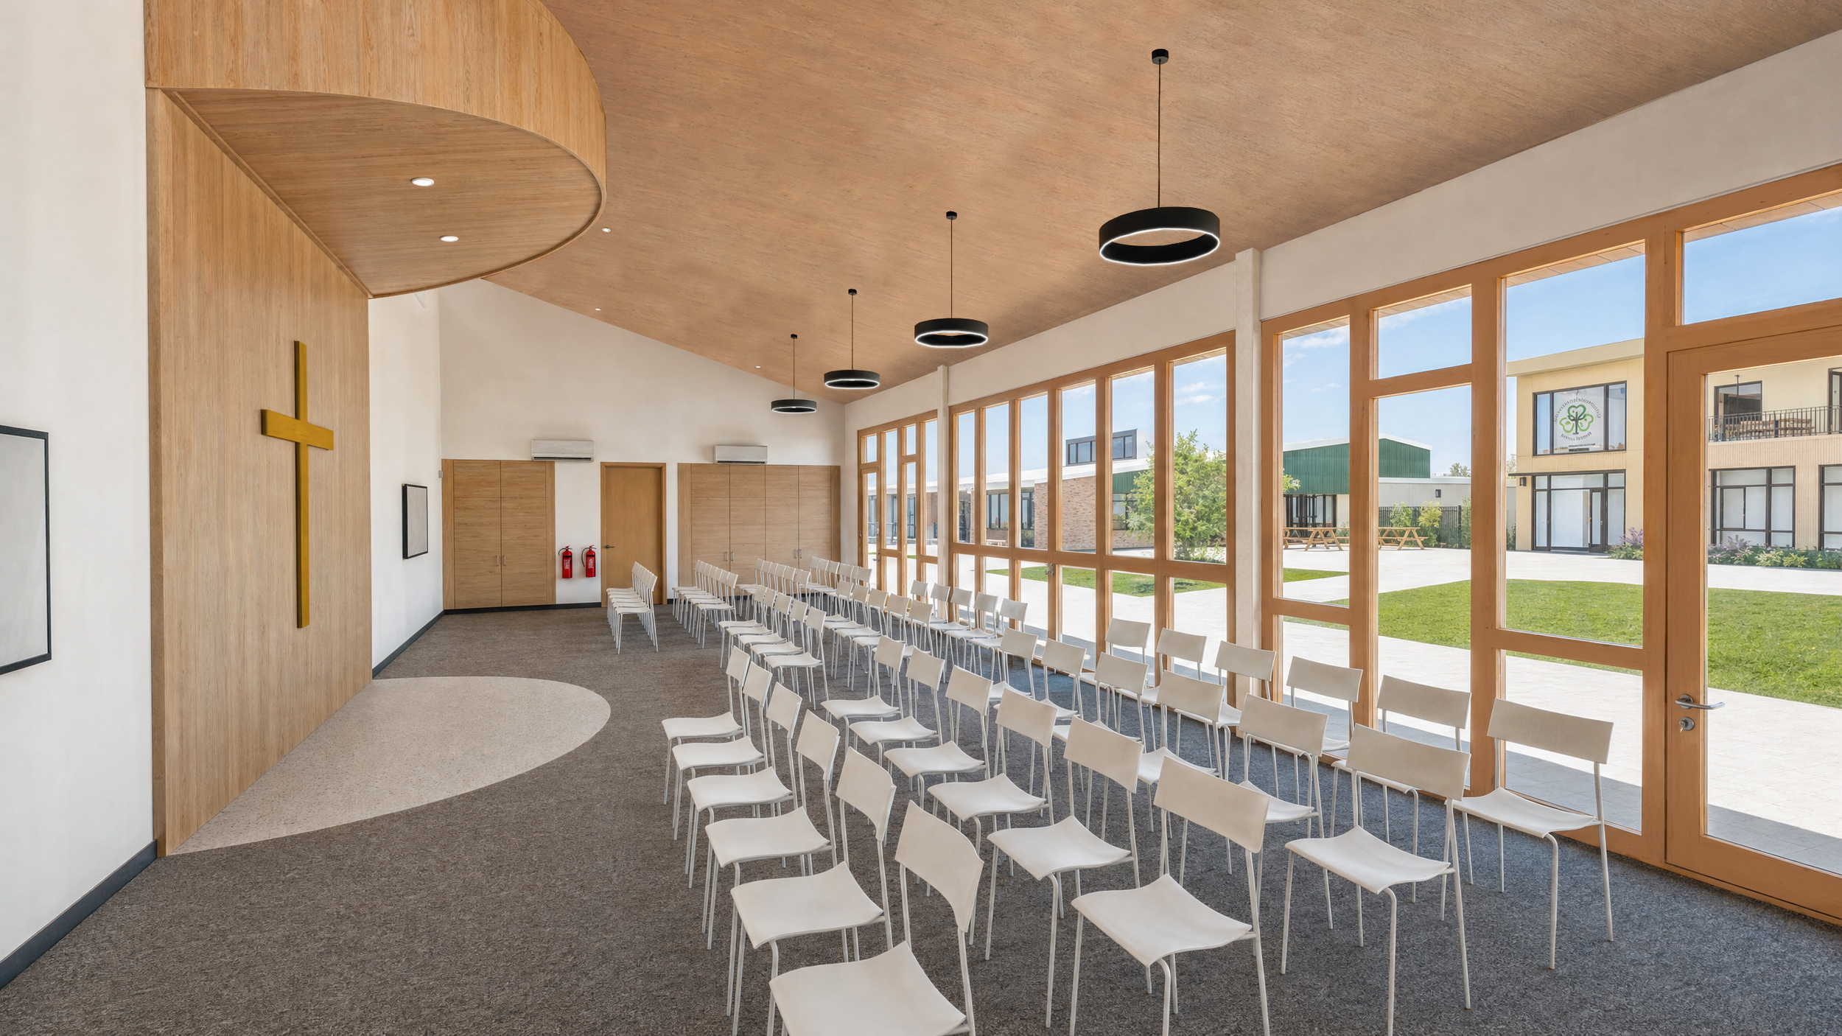
CHAPEL - INTERIOR
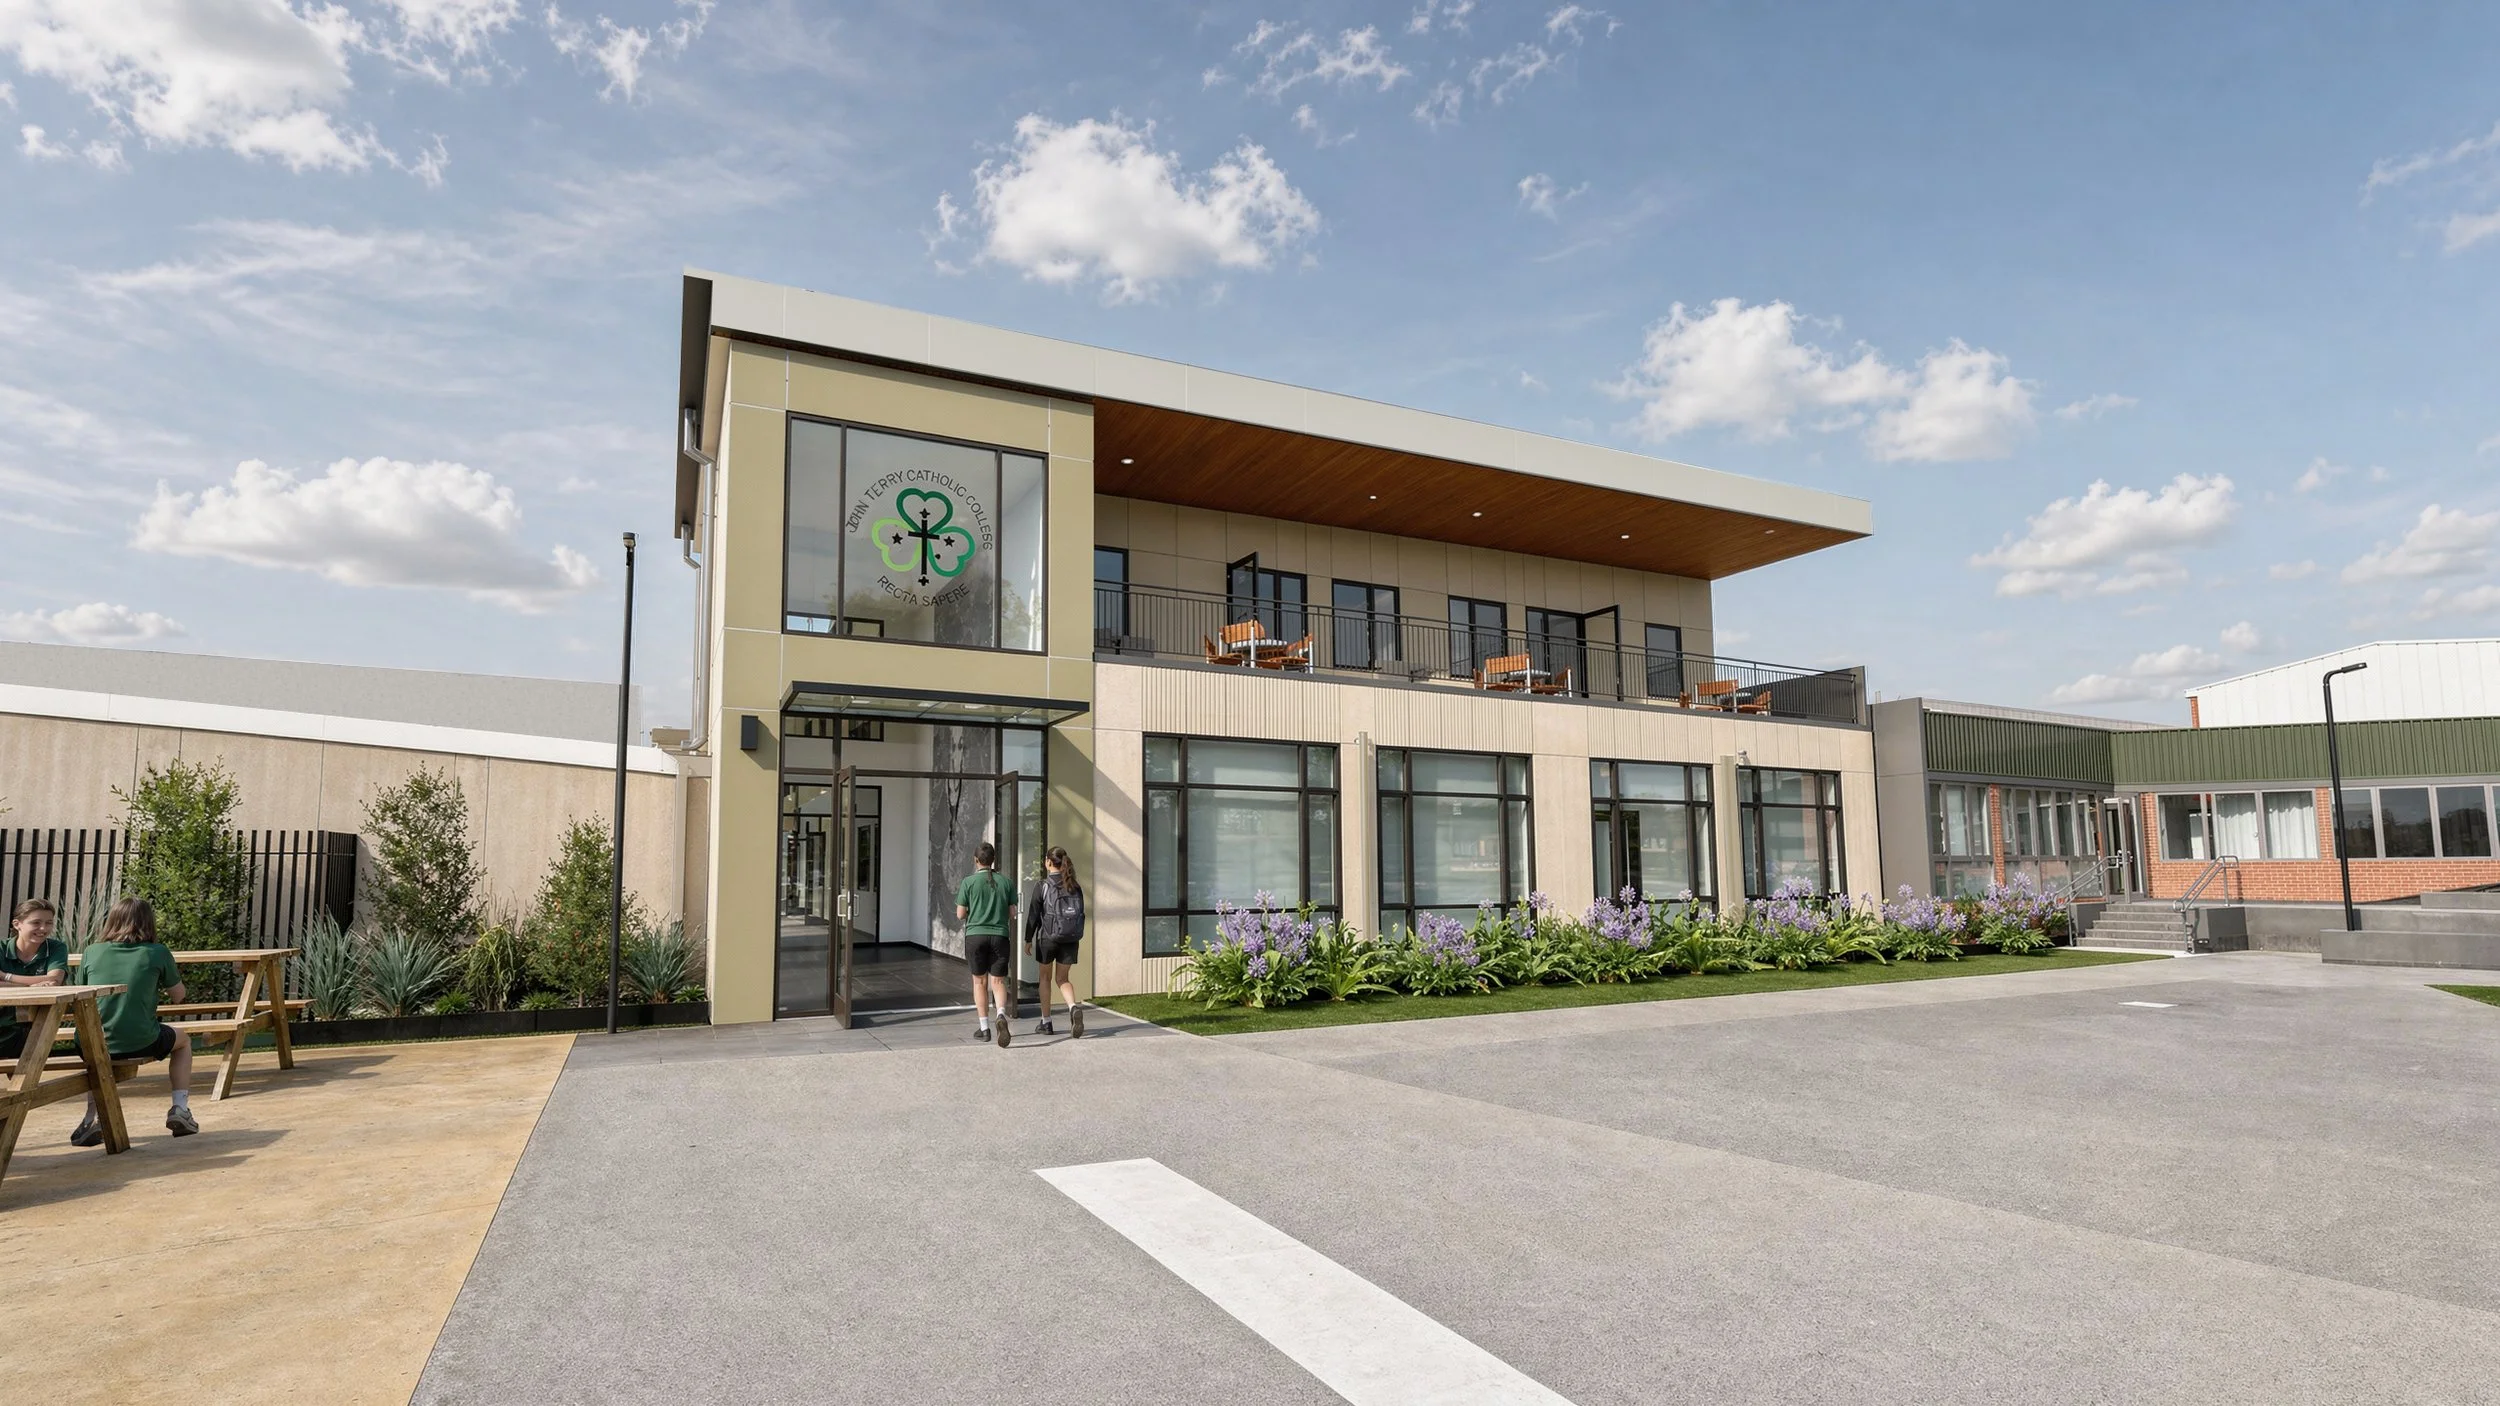
PIAZZA
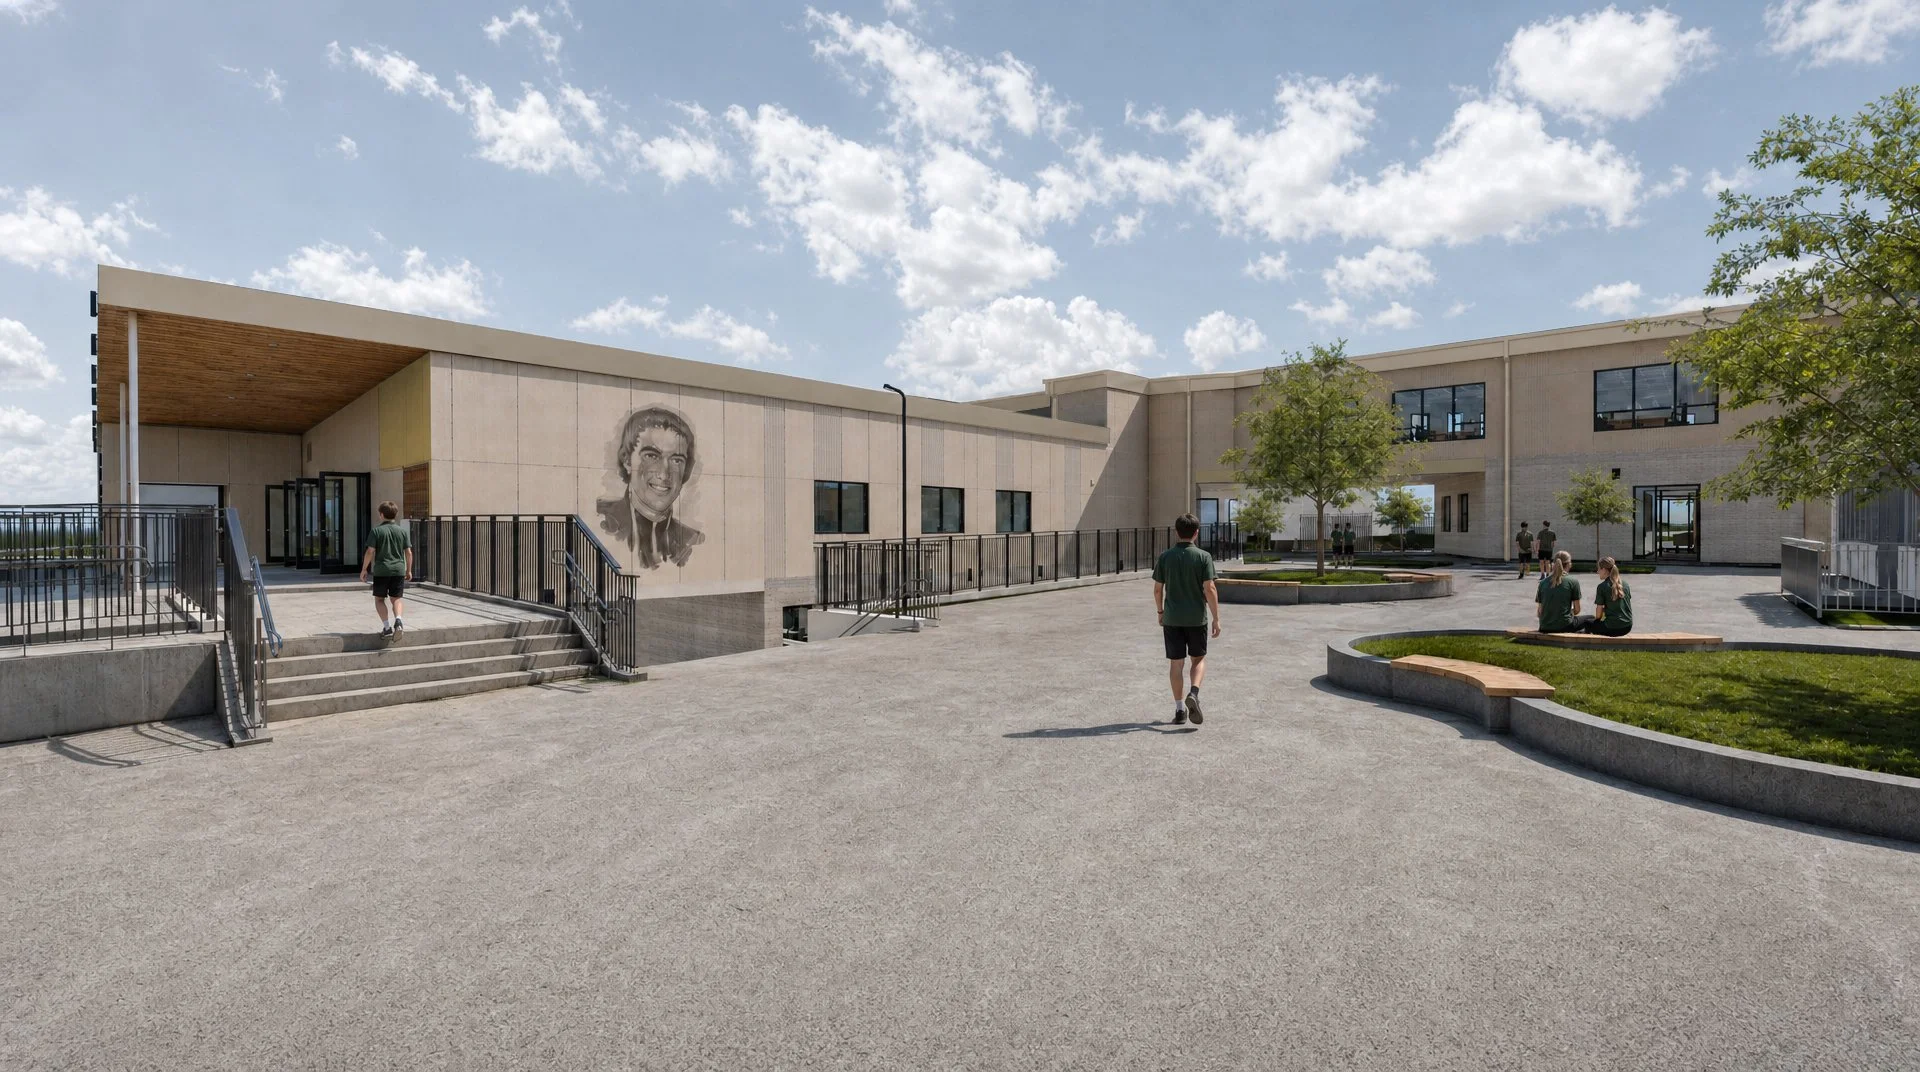
COURTYARD
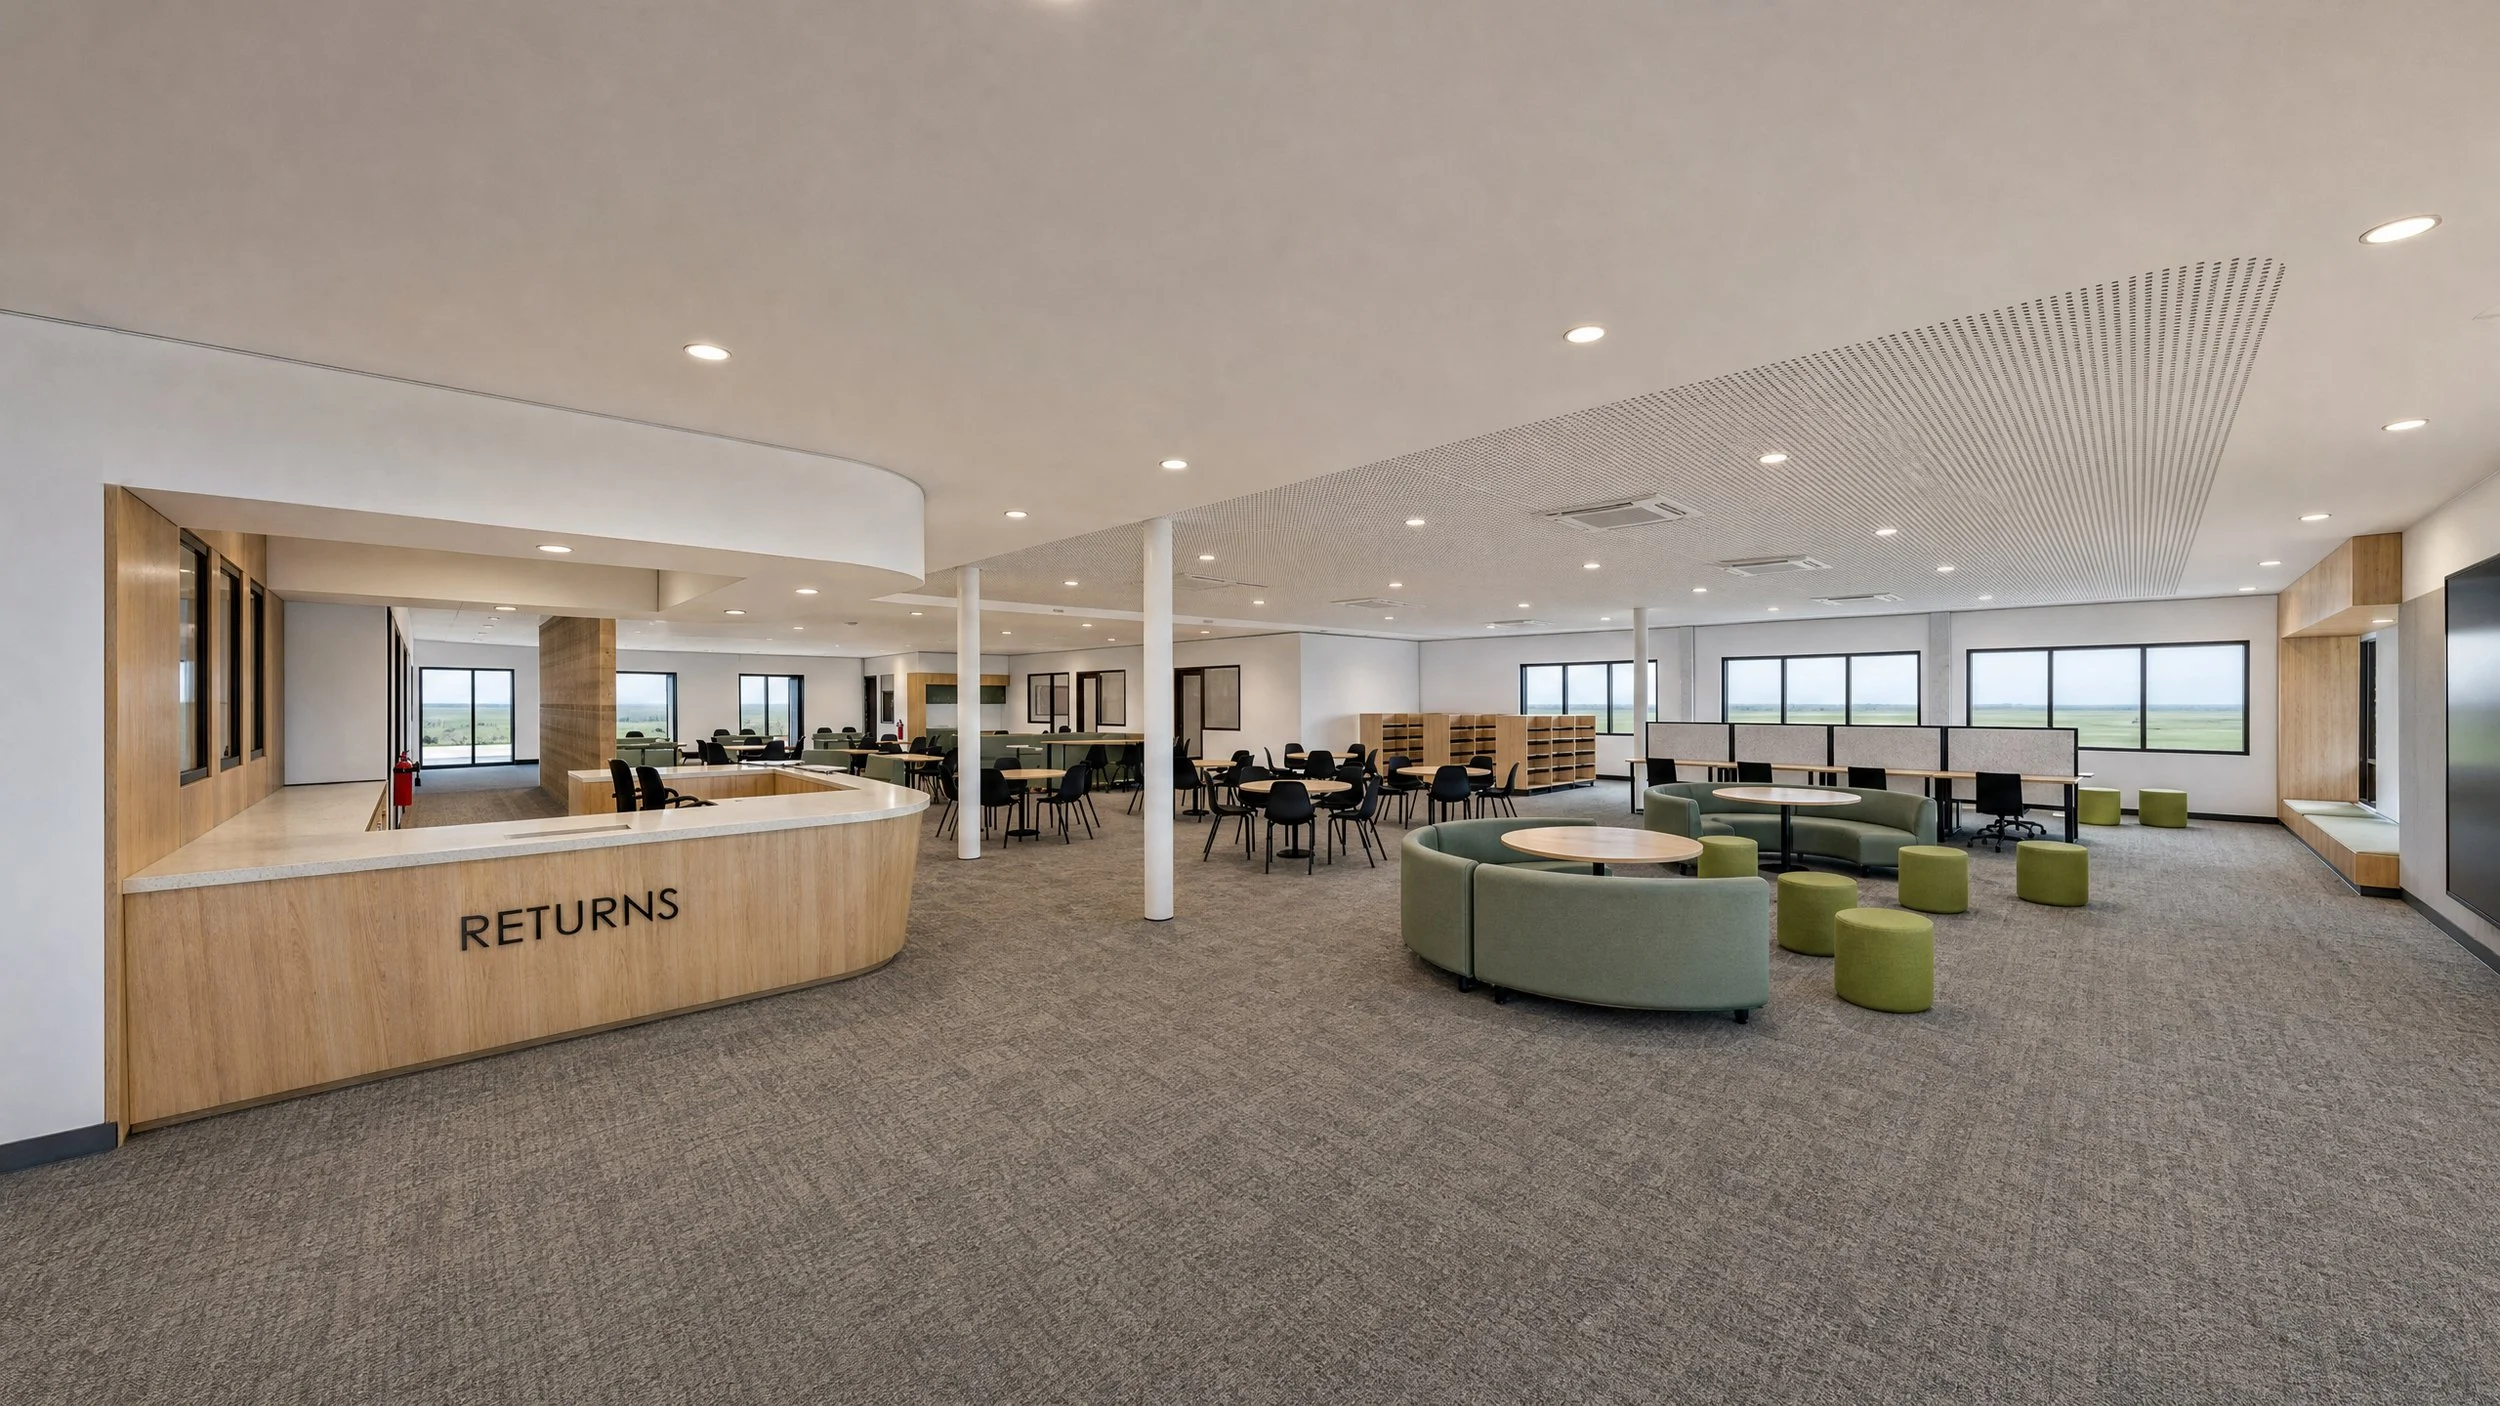
LIBRARY
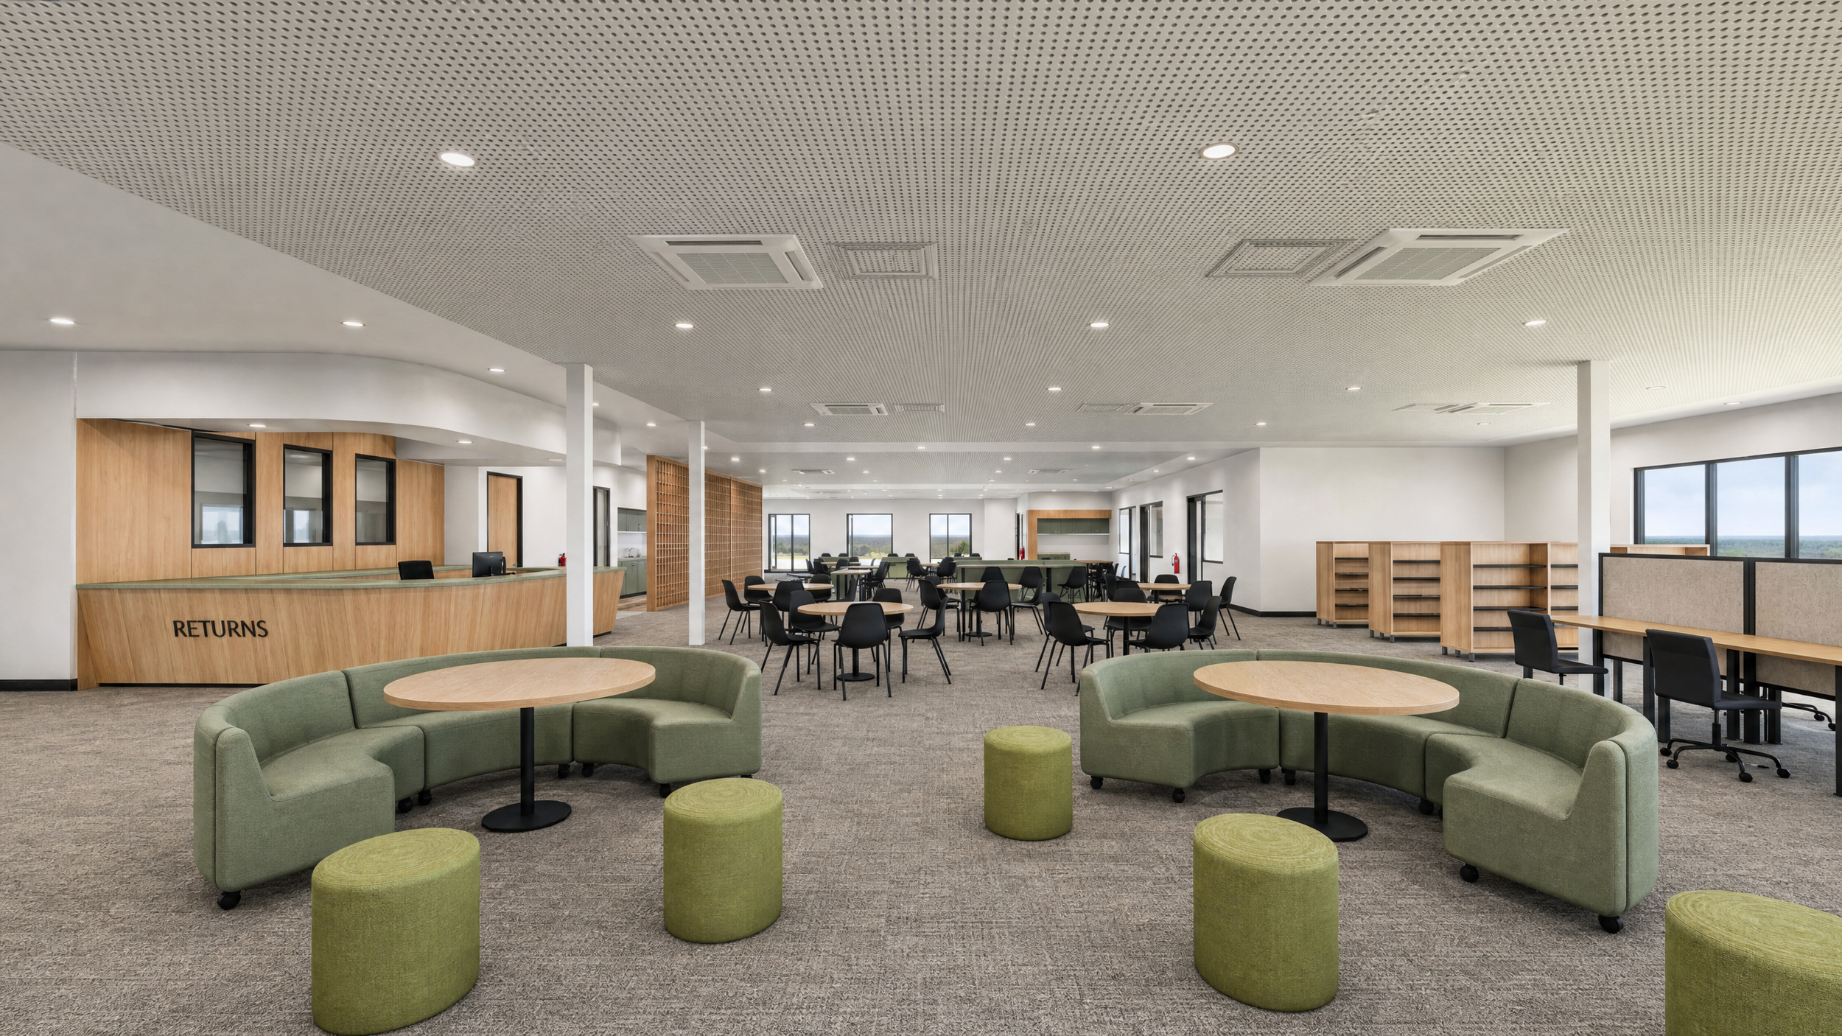
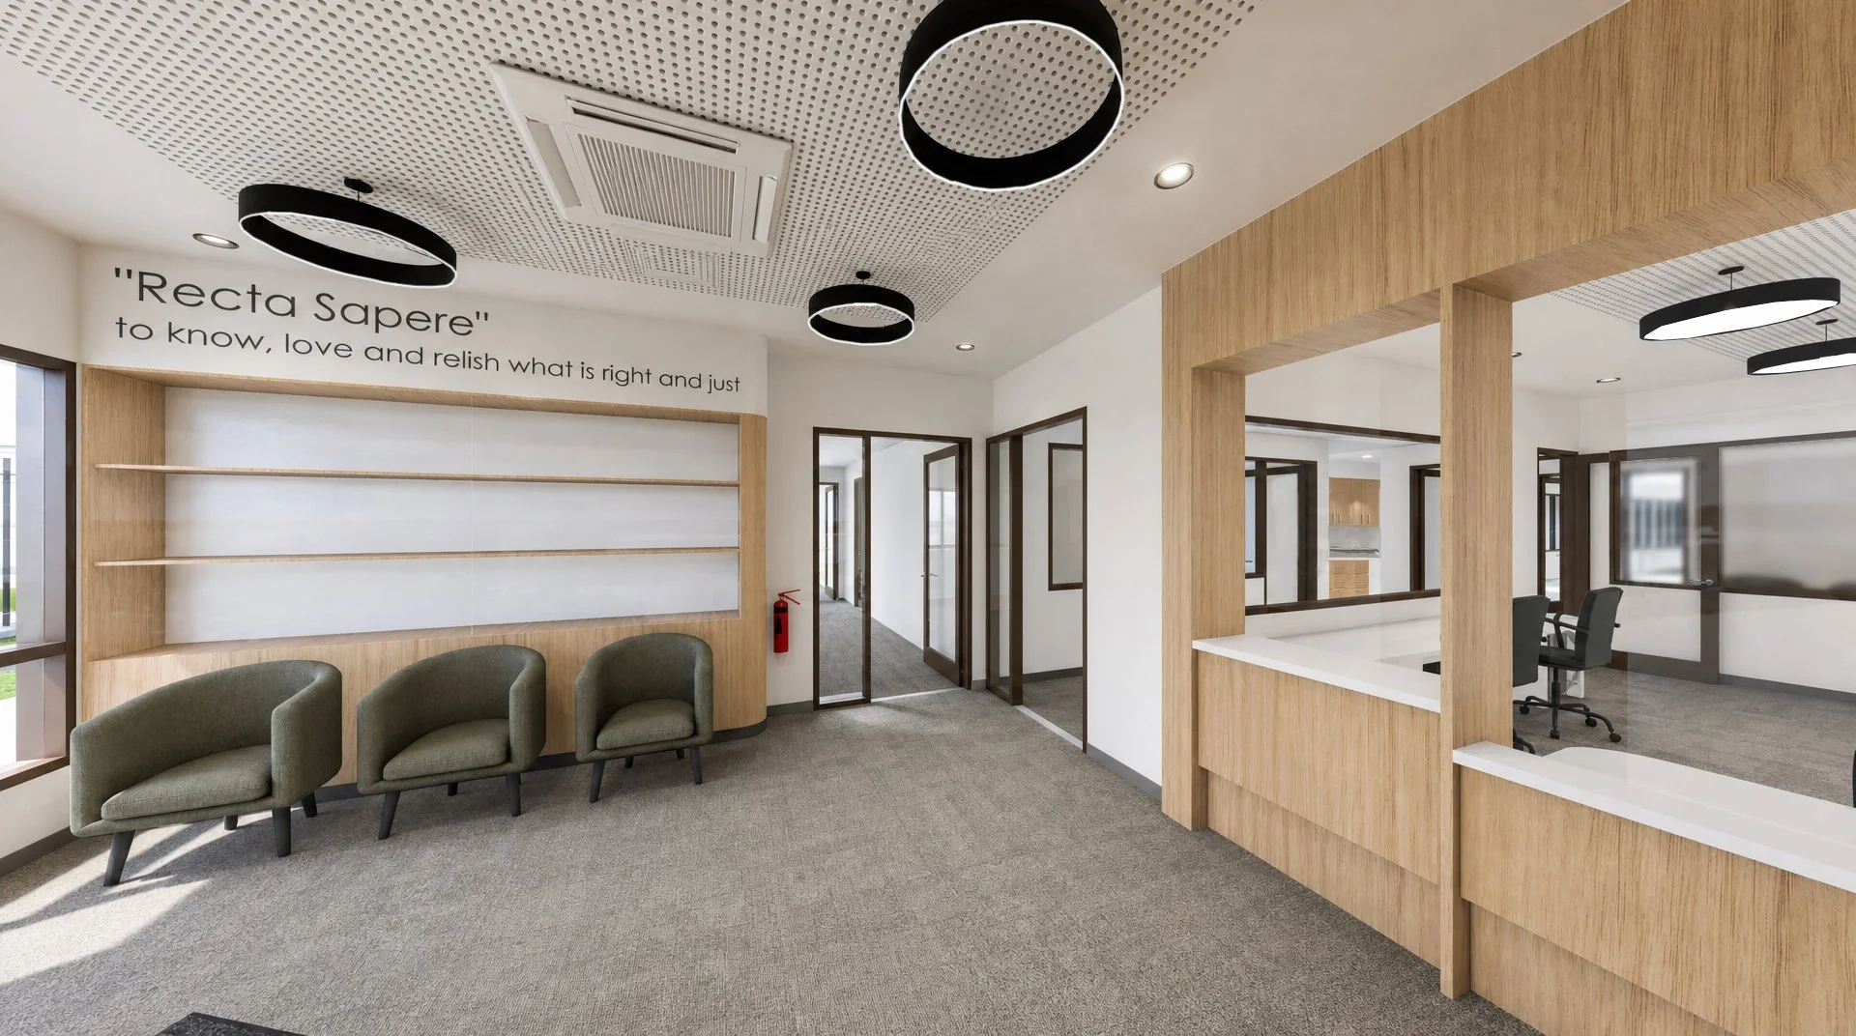
RECEPTION
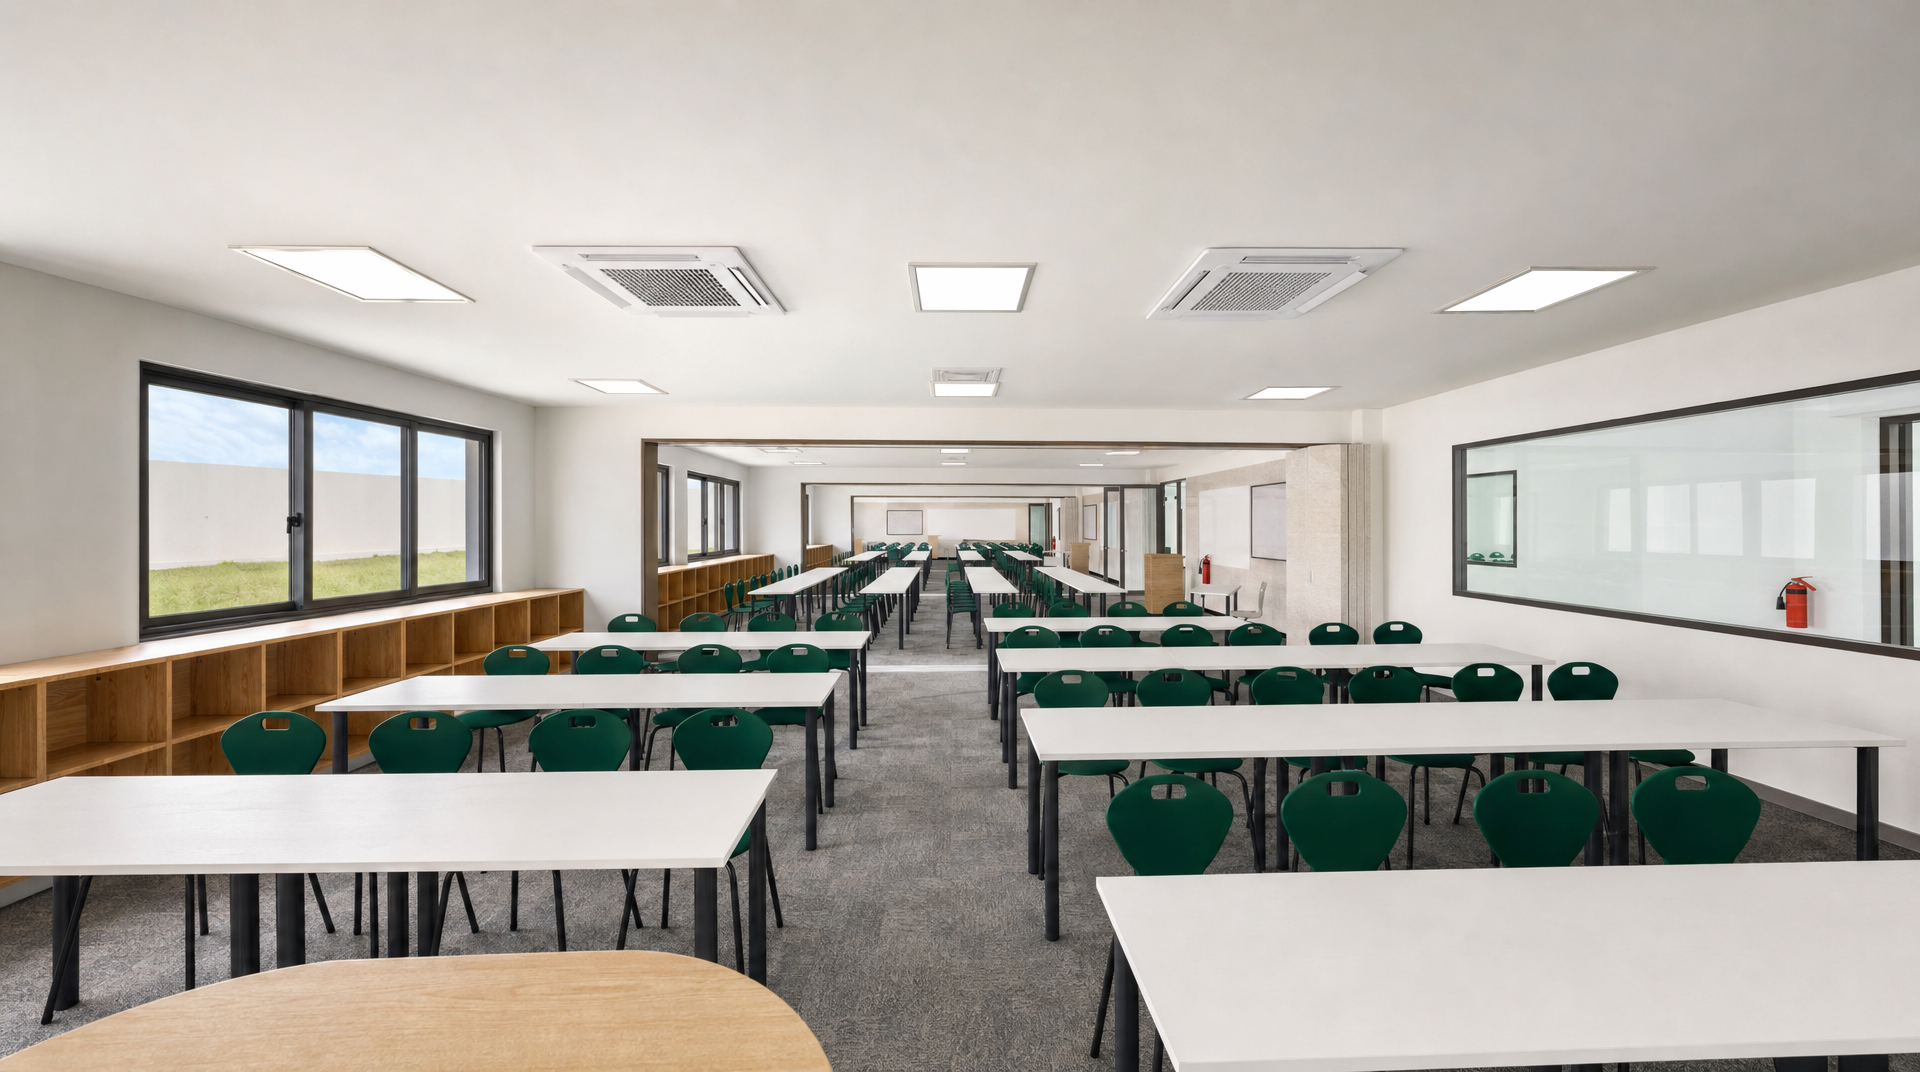
GLA
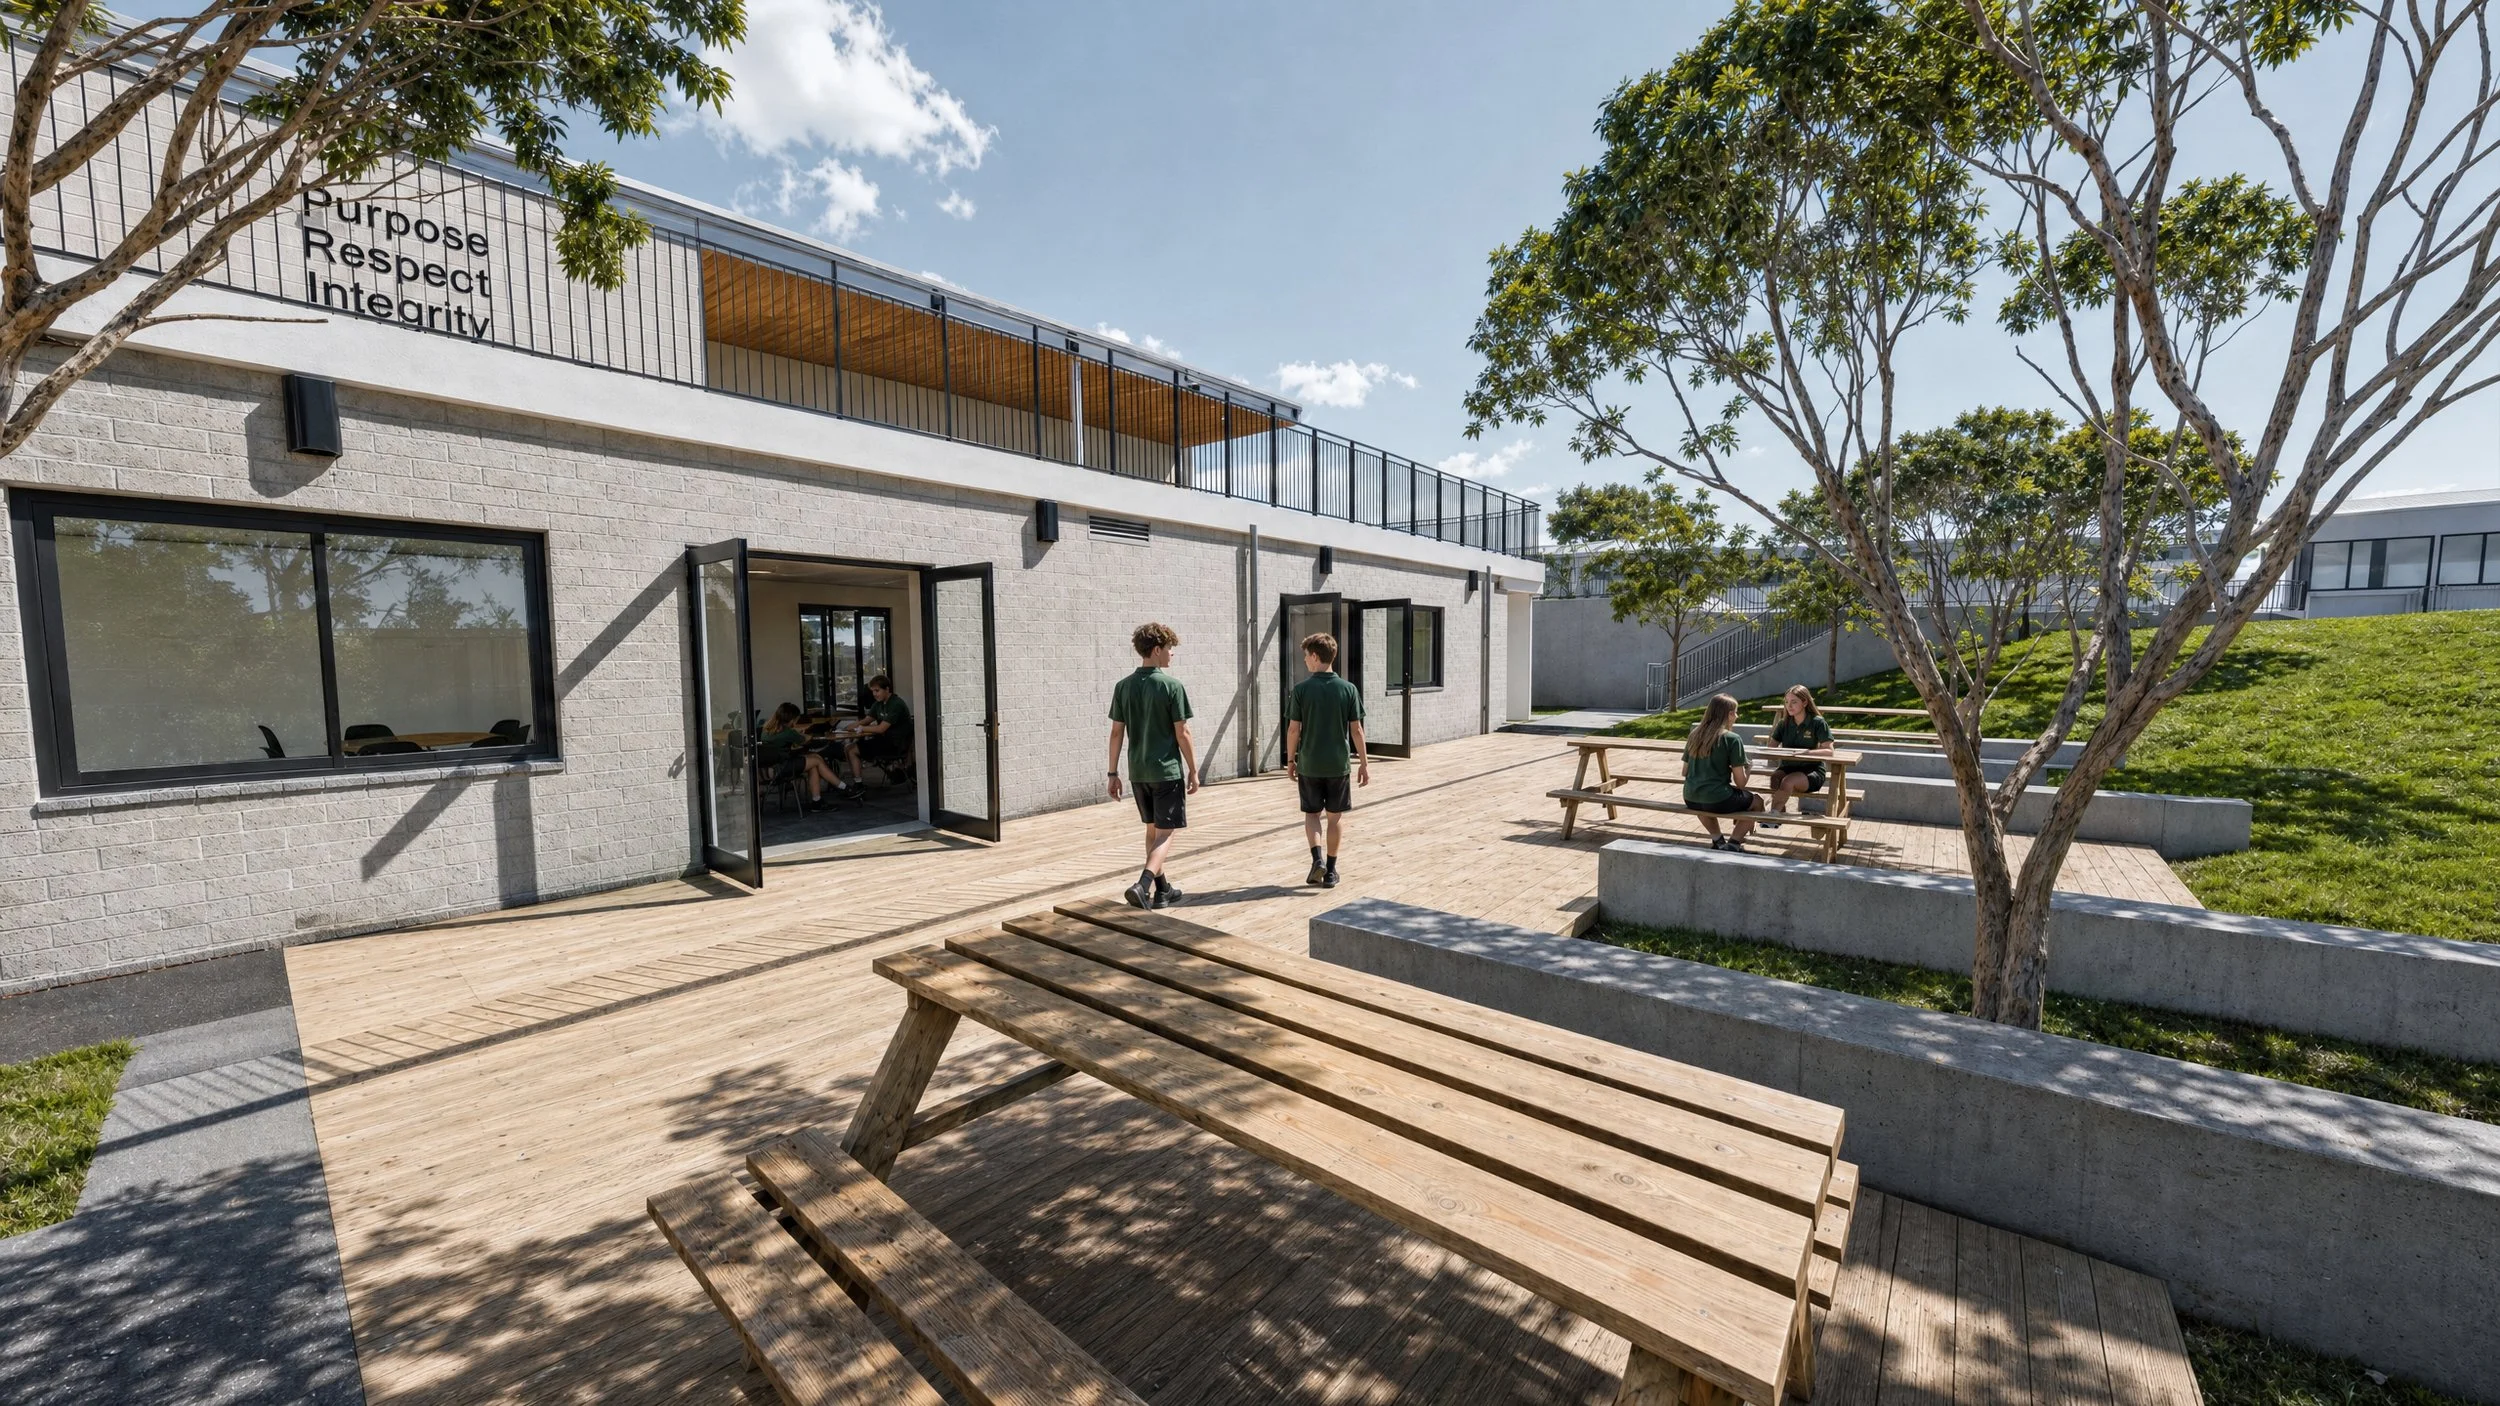
SENIORS OUTDOOR AREA
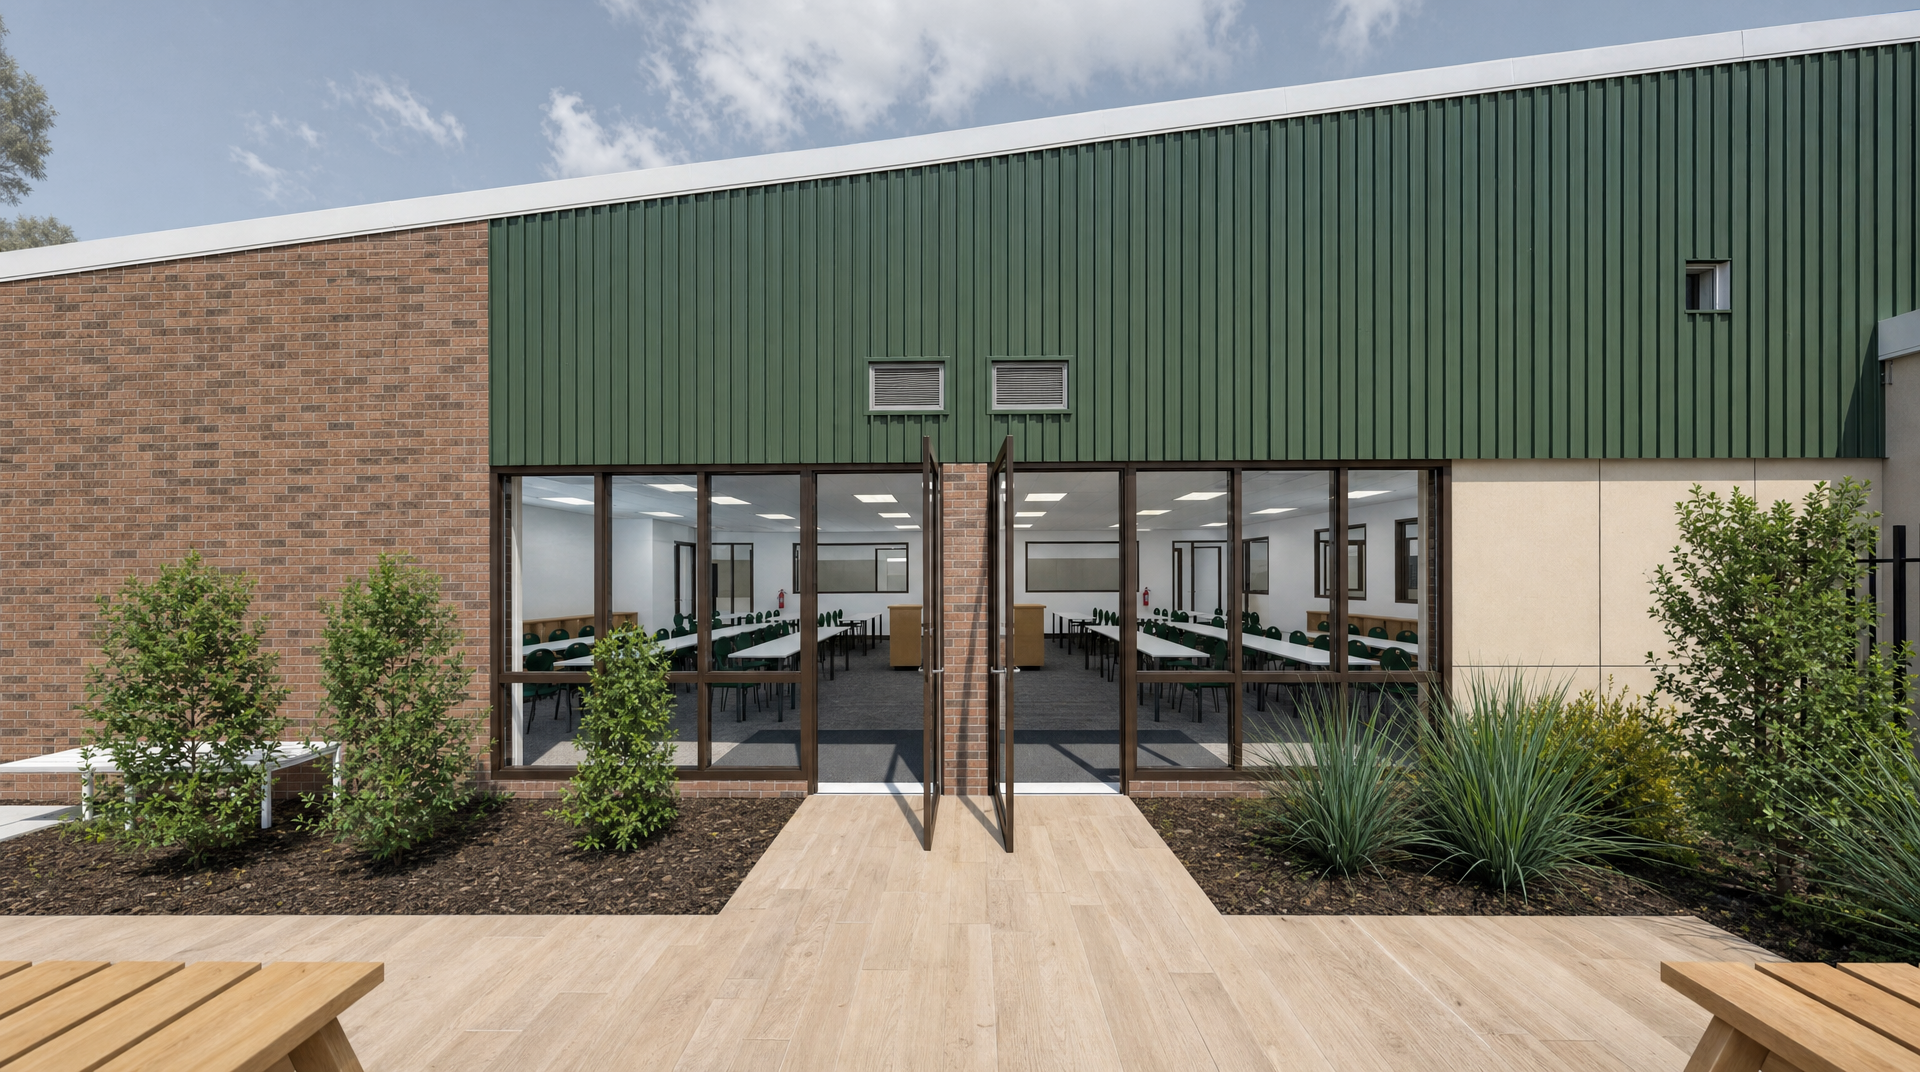
PIAZZA
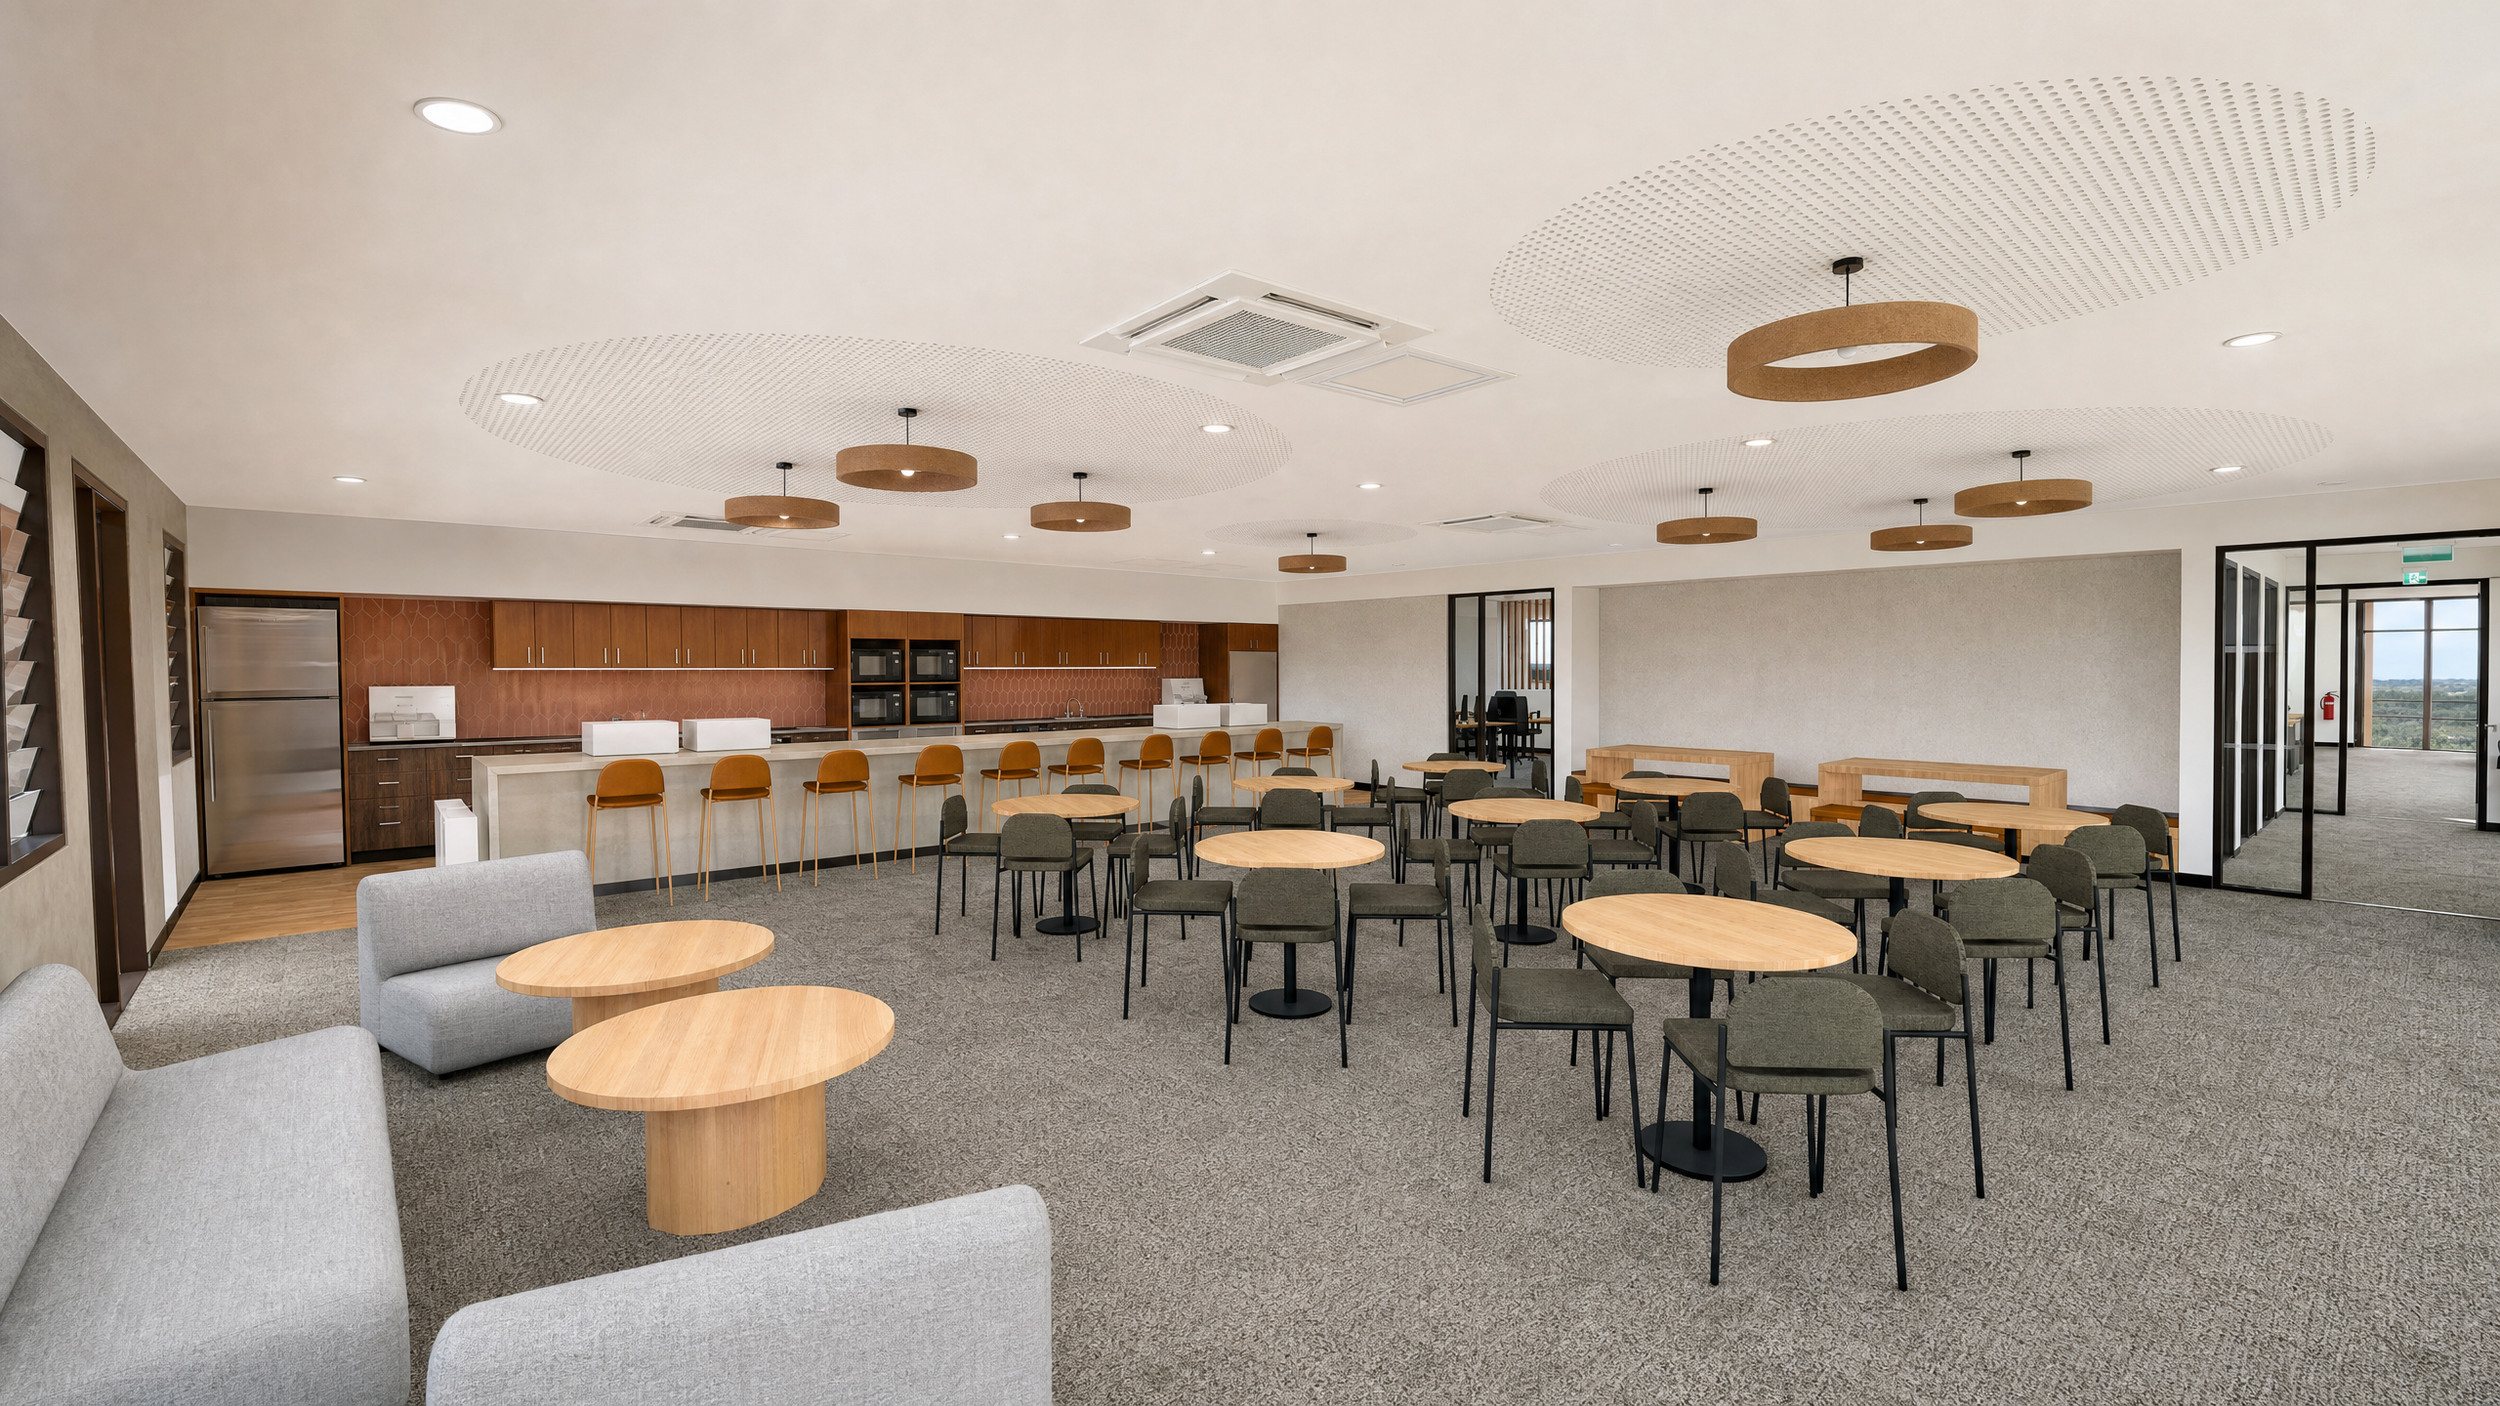
STAFF ROOM
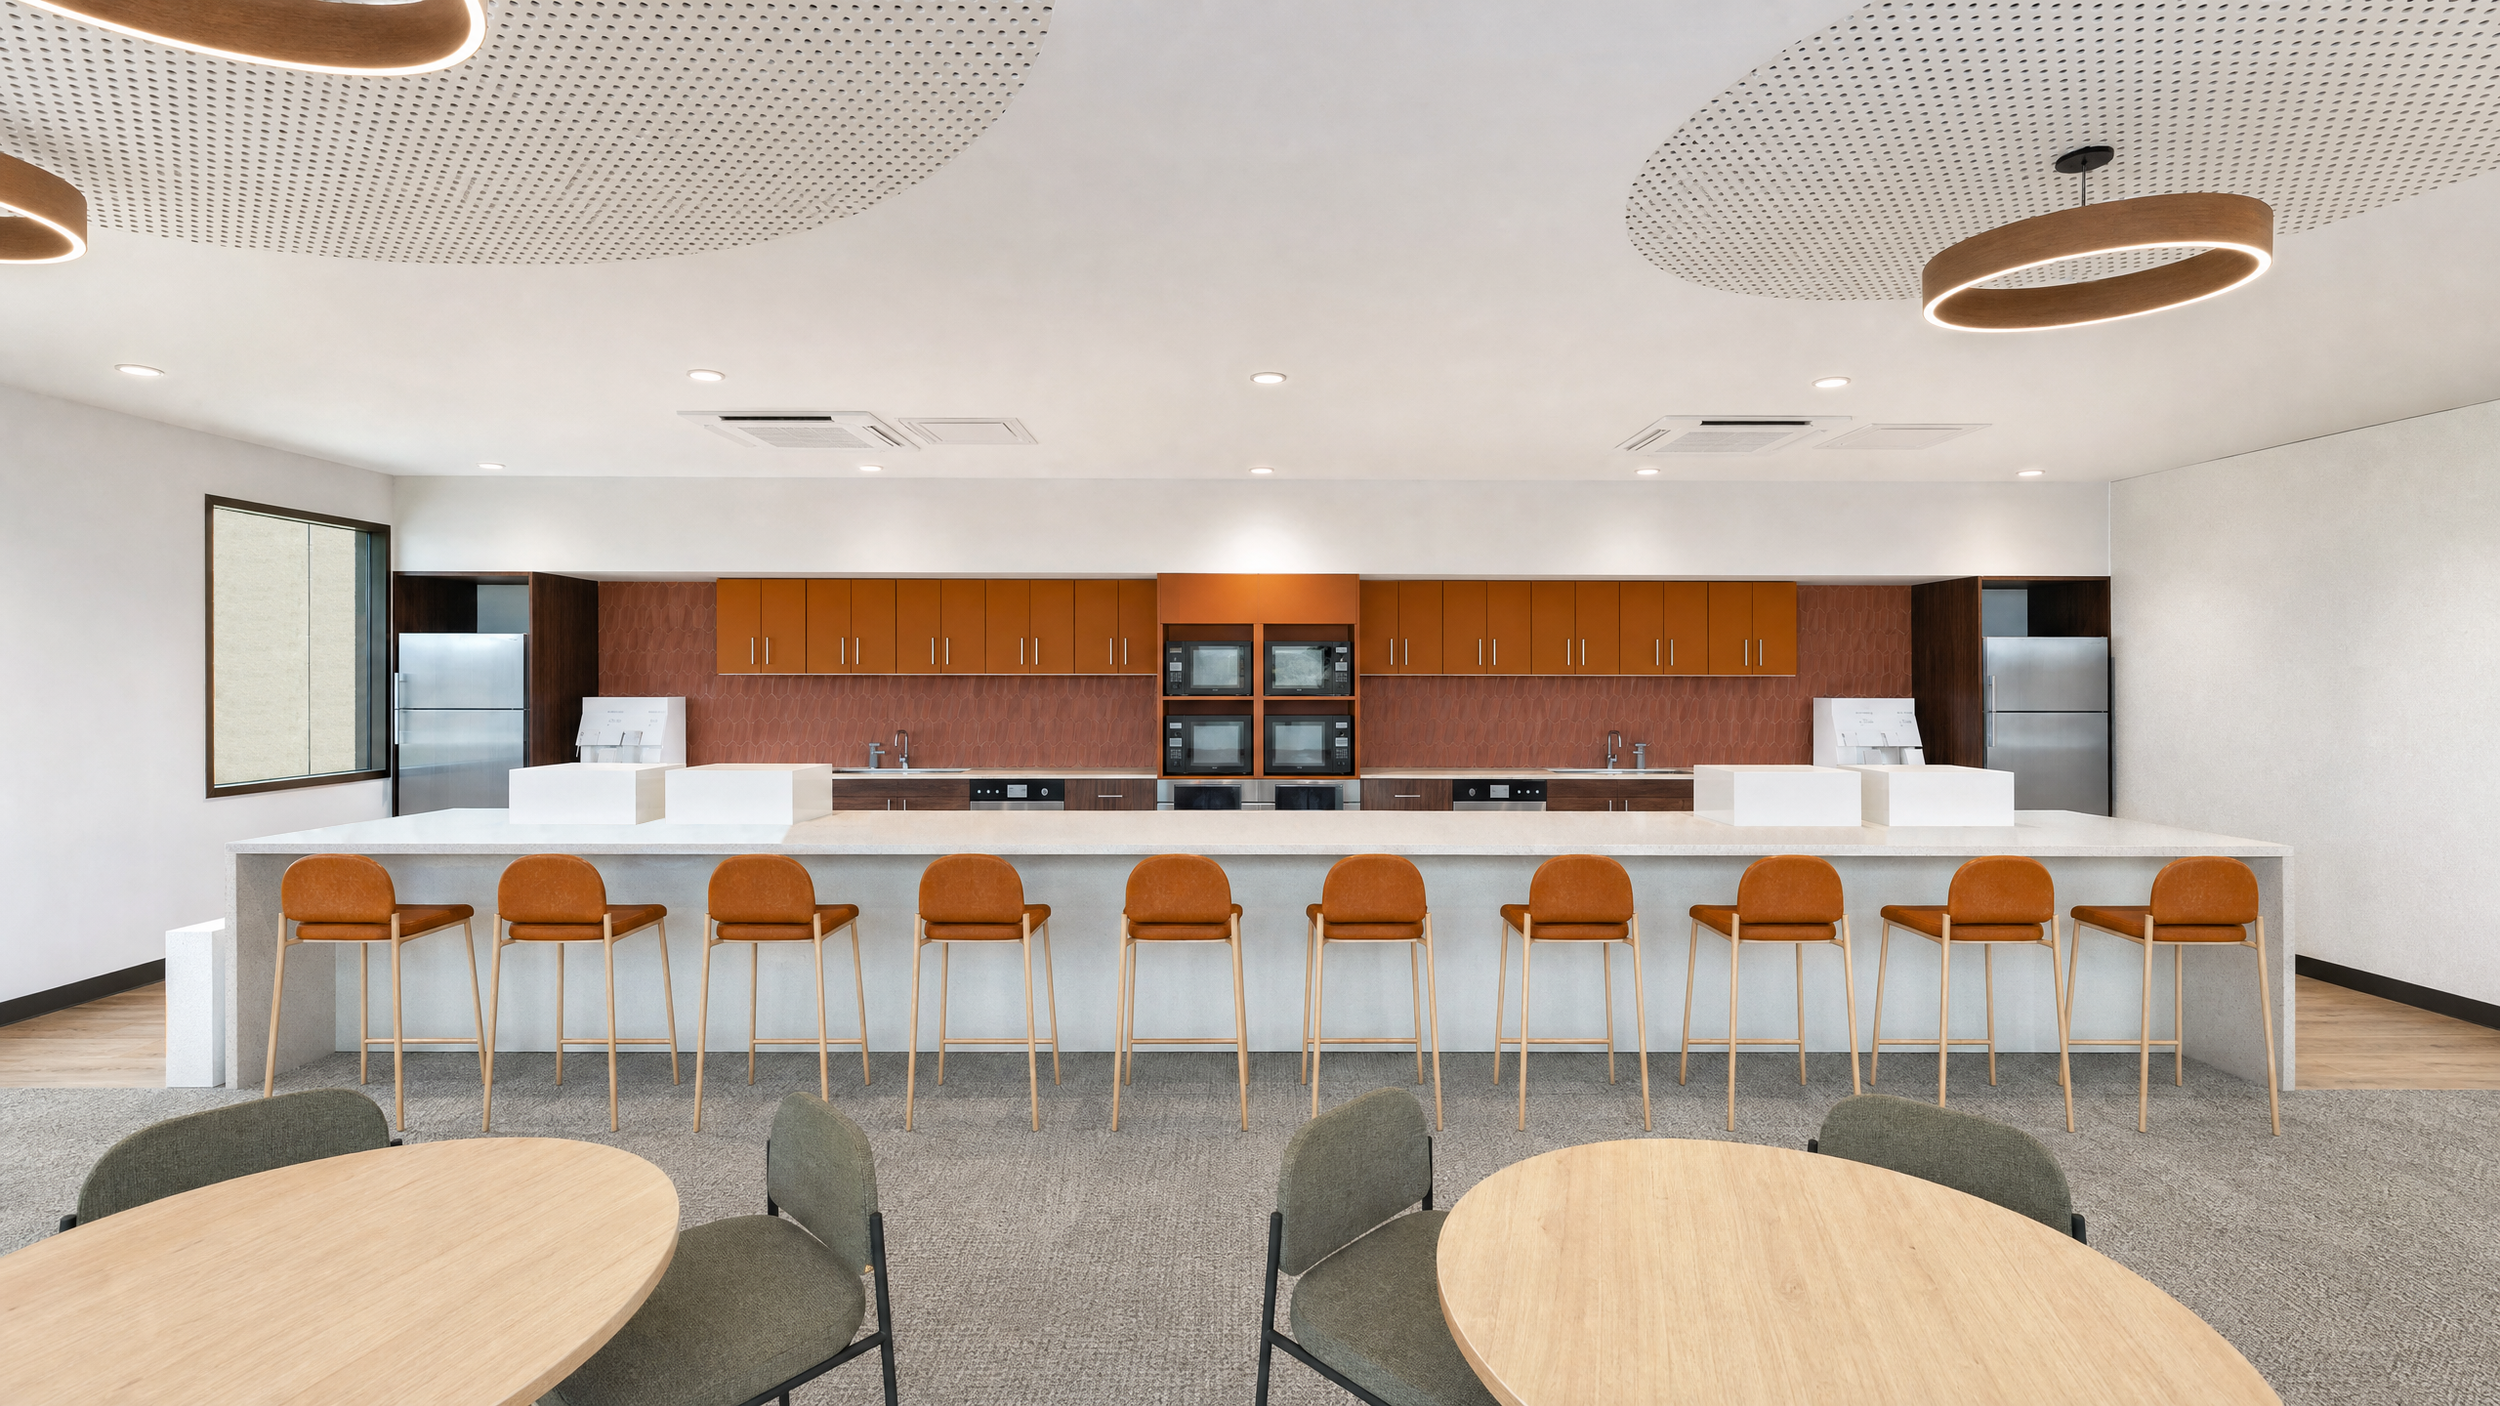
STAFF KITCHEN