
St Joseph's Primary School
CLIENT | Diocese of Lismore Catholic Schools
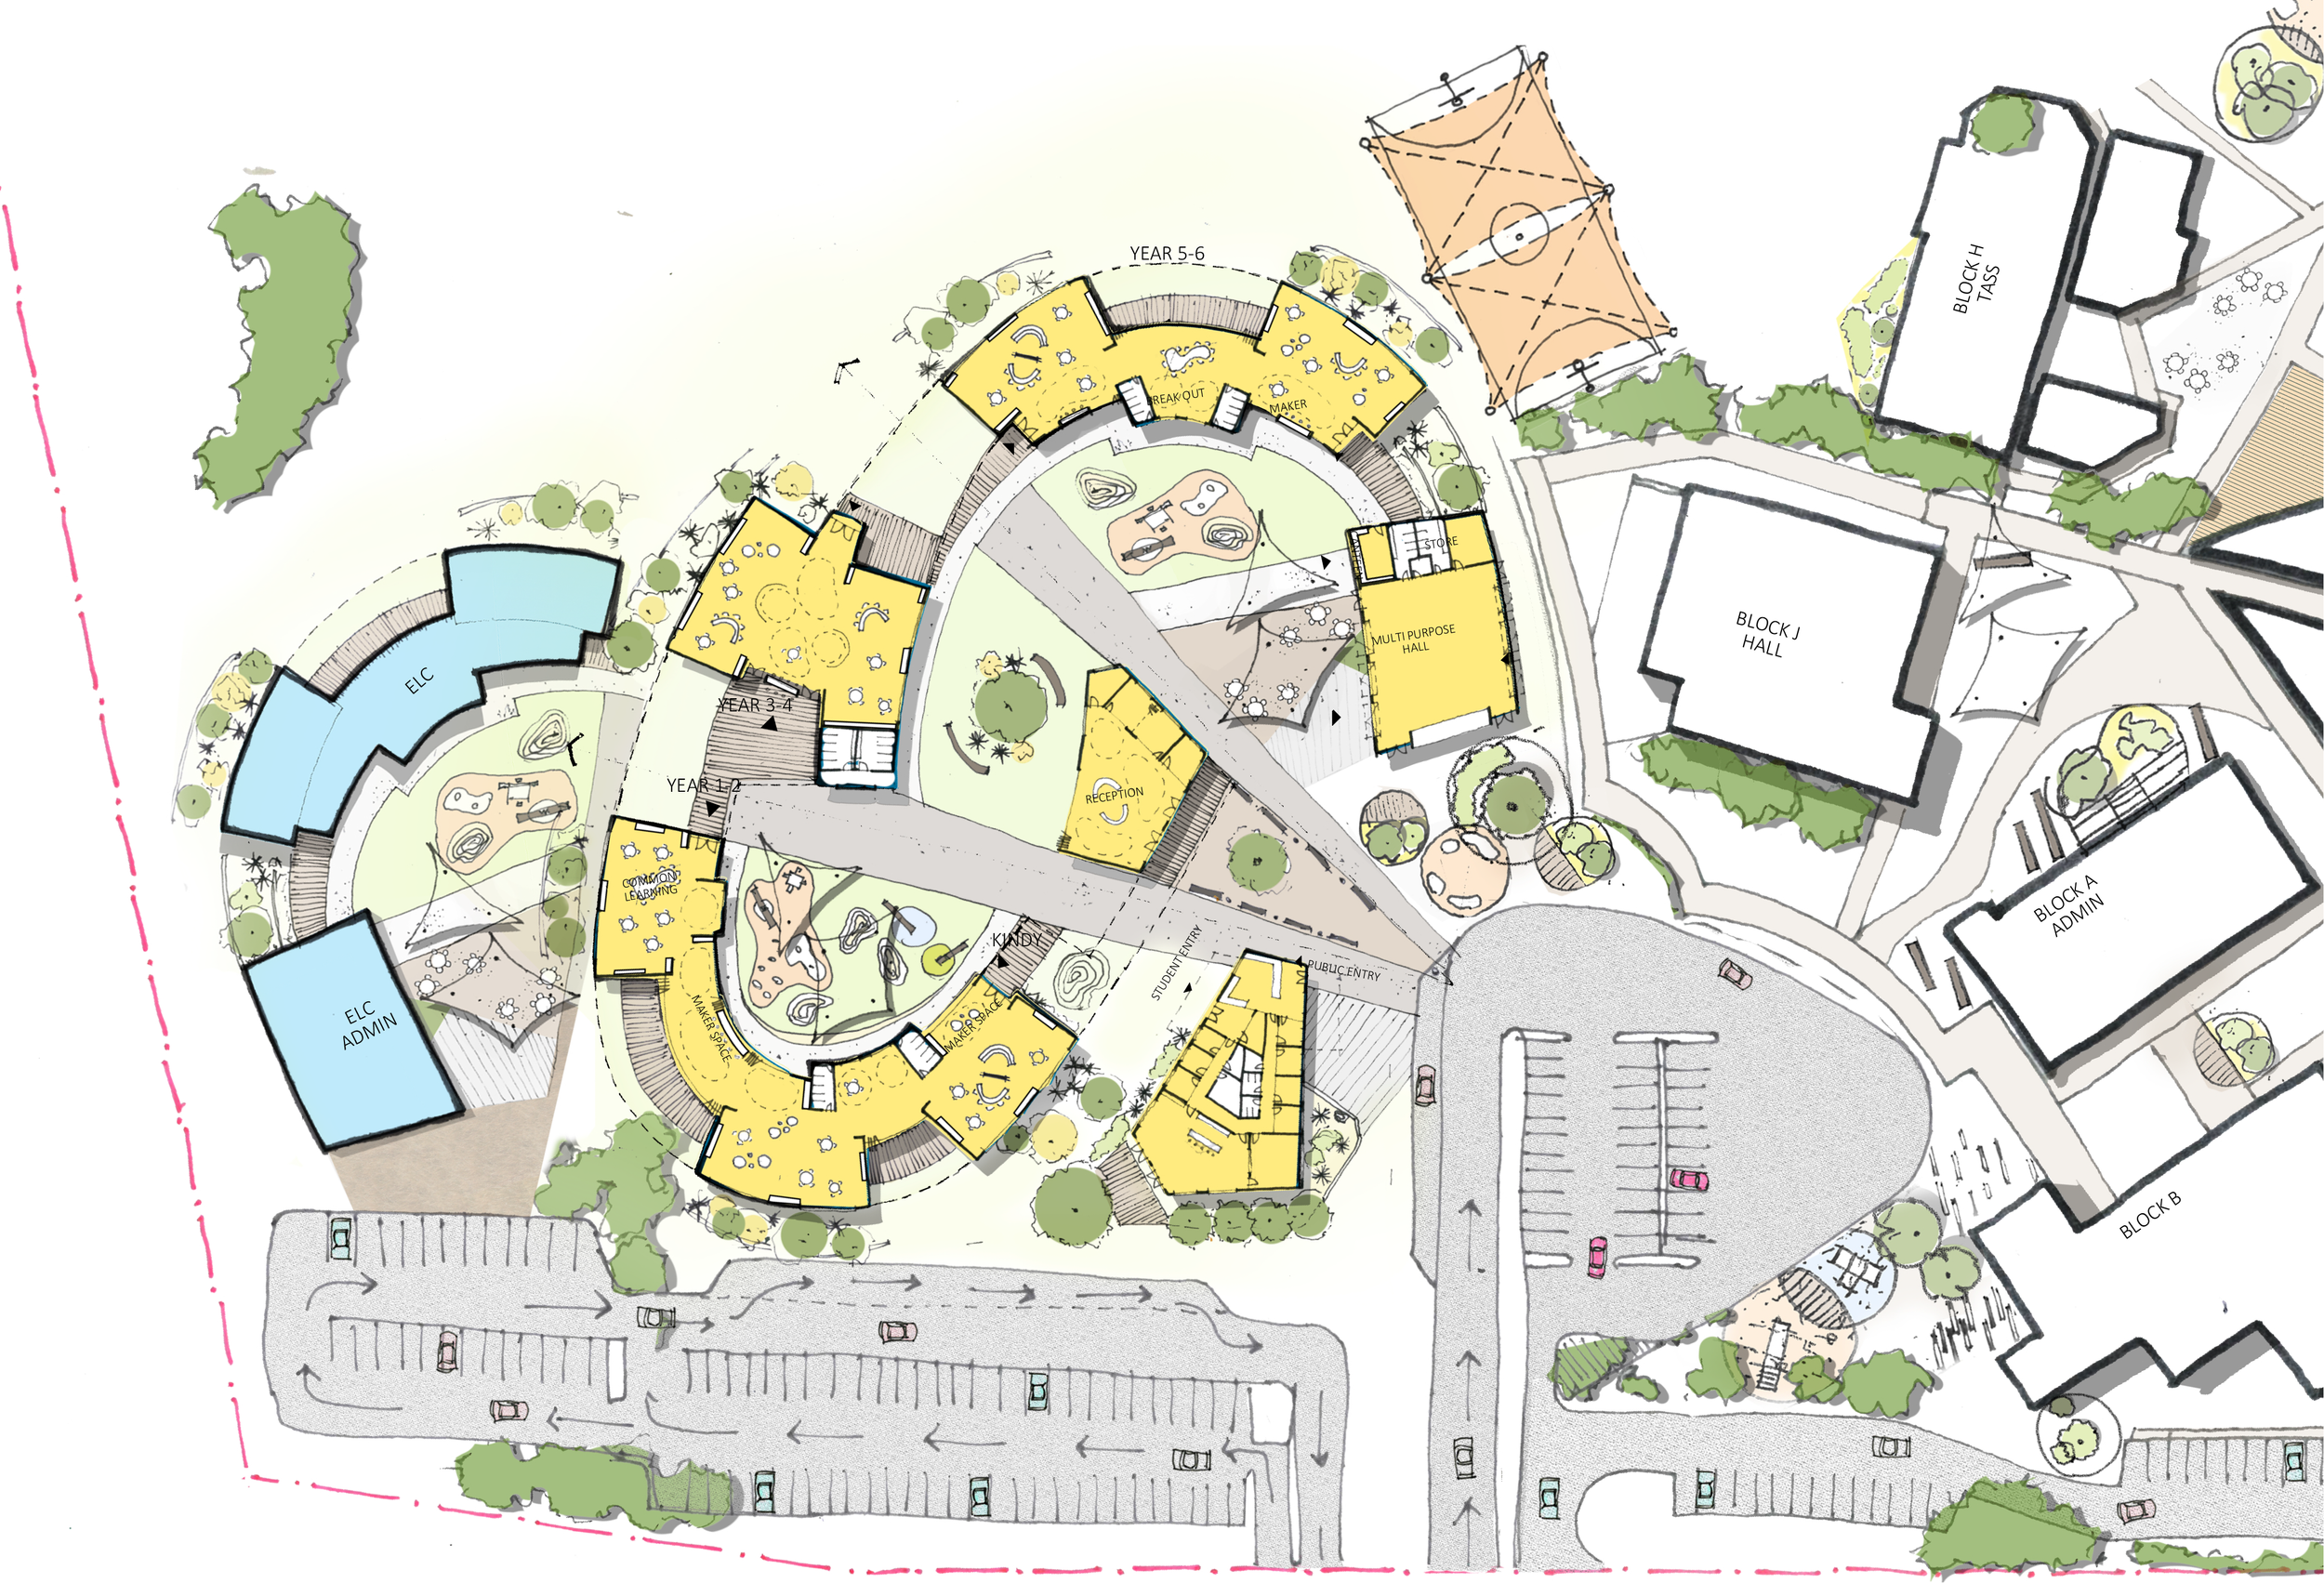
The Master Plan explores the relocation of the 2-stream primary school within the existing College campus, allowing for future growth to 3 streams and strengthening connections between the primary and secondary school communities.
Scope of Works
Relocation and development of a new primary school precinct within the existing College campus.
New administration and staff facilities.
New multipurpose hall incorporating a basketball court.
General learning areas incorporating practical activity spaces and breakout areas.
Improved connections and shared facilities between the primary and existing College.
Review and provision of parking, drop-off and pick-up facilities.
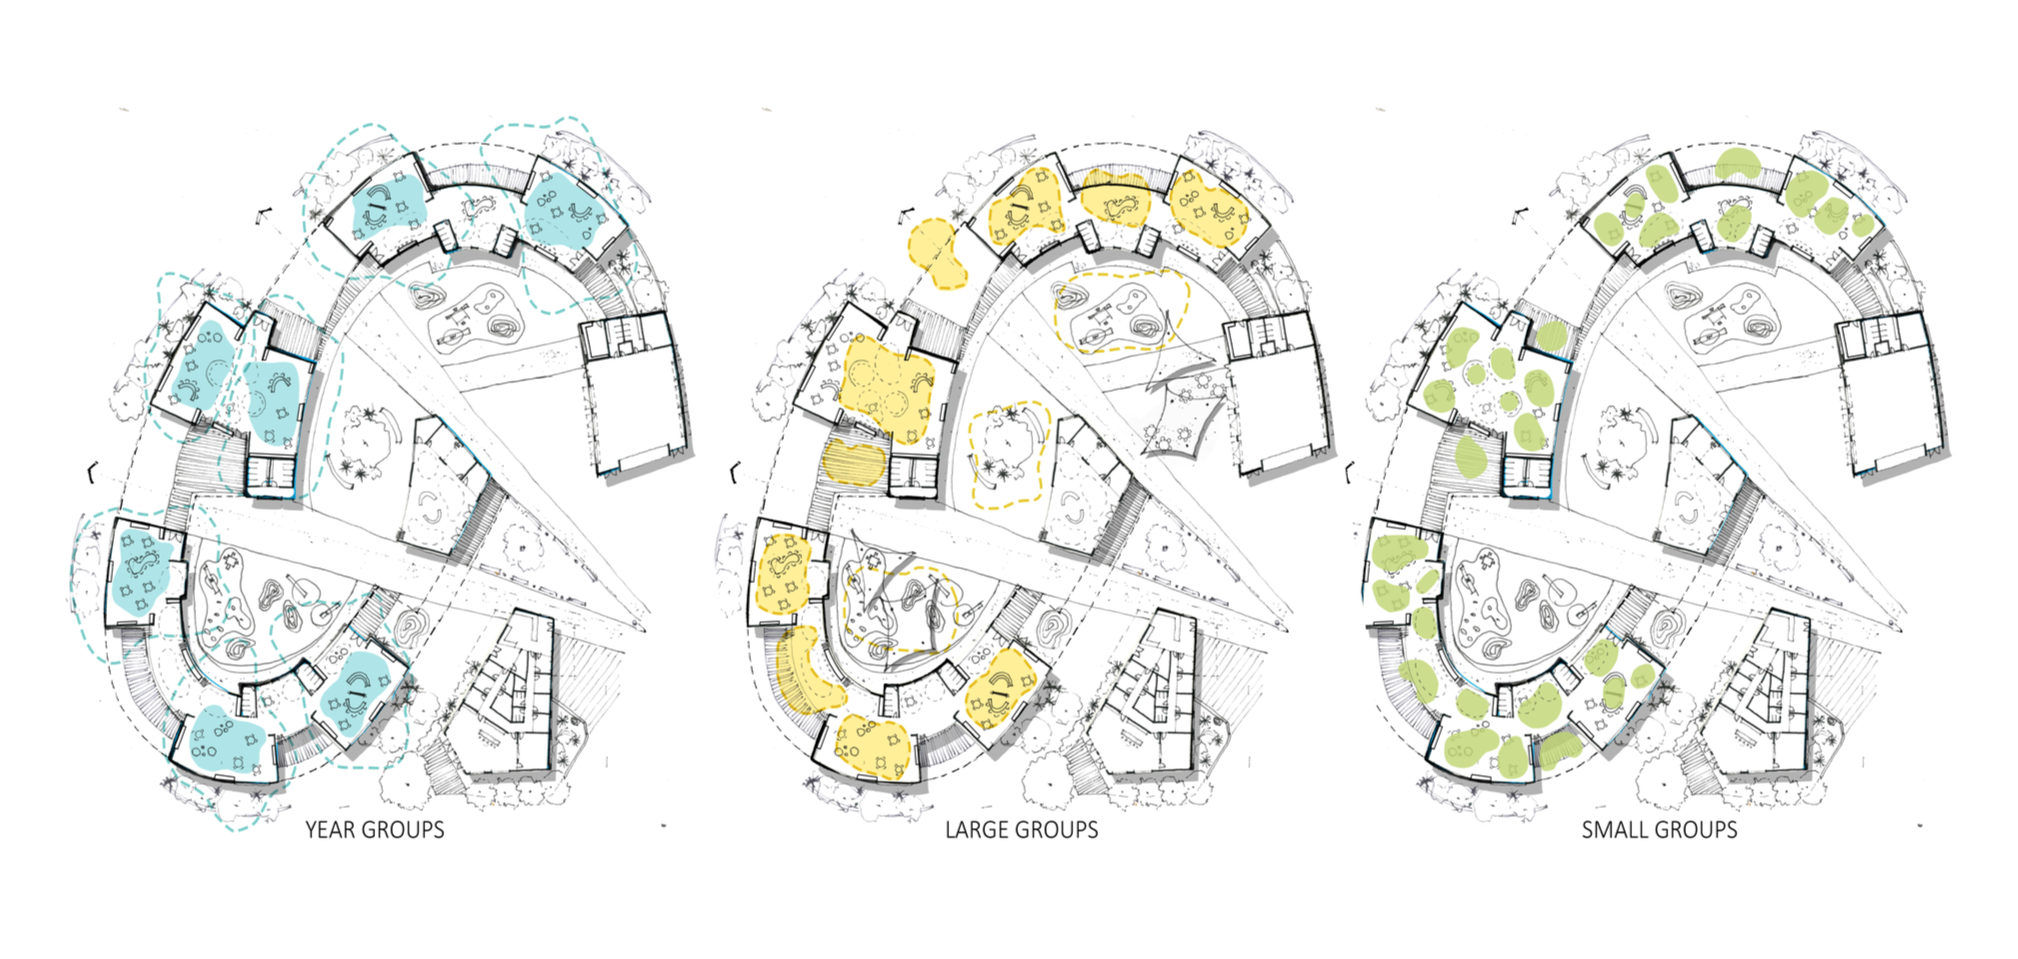
FLEXIBLE LEARNING SPACE
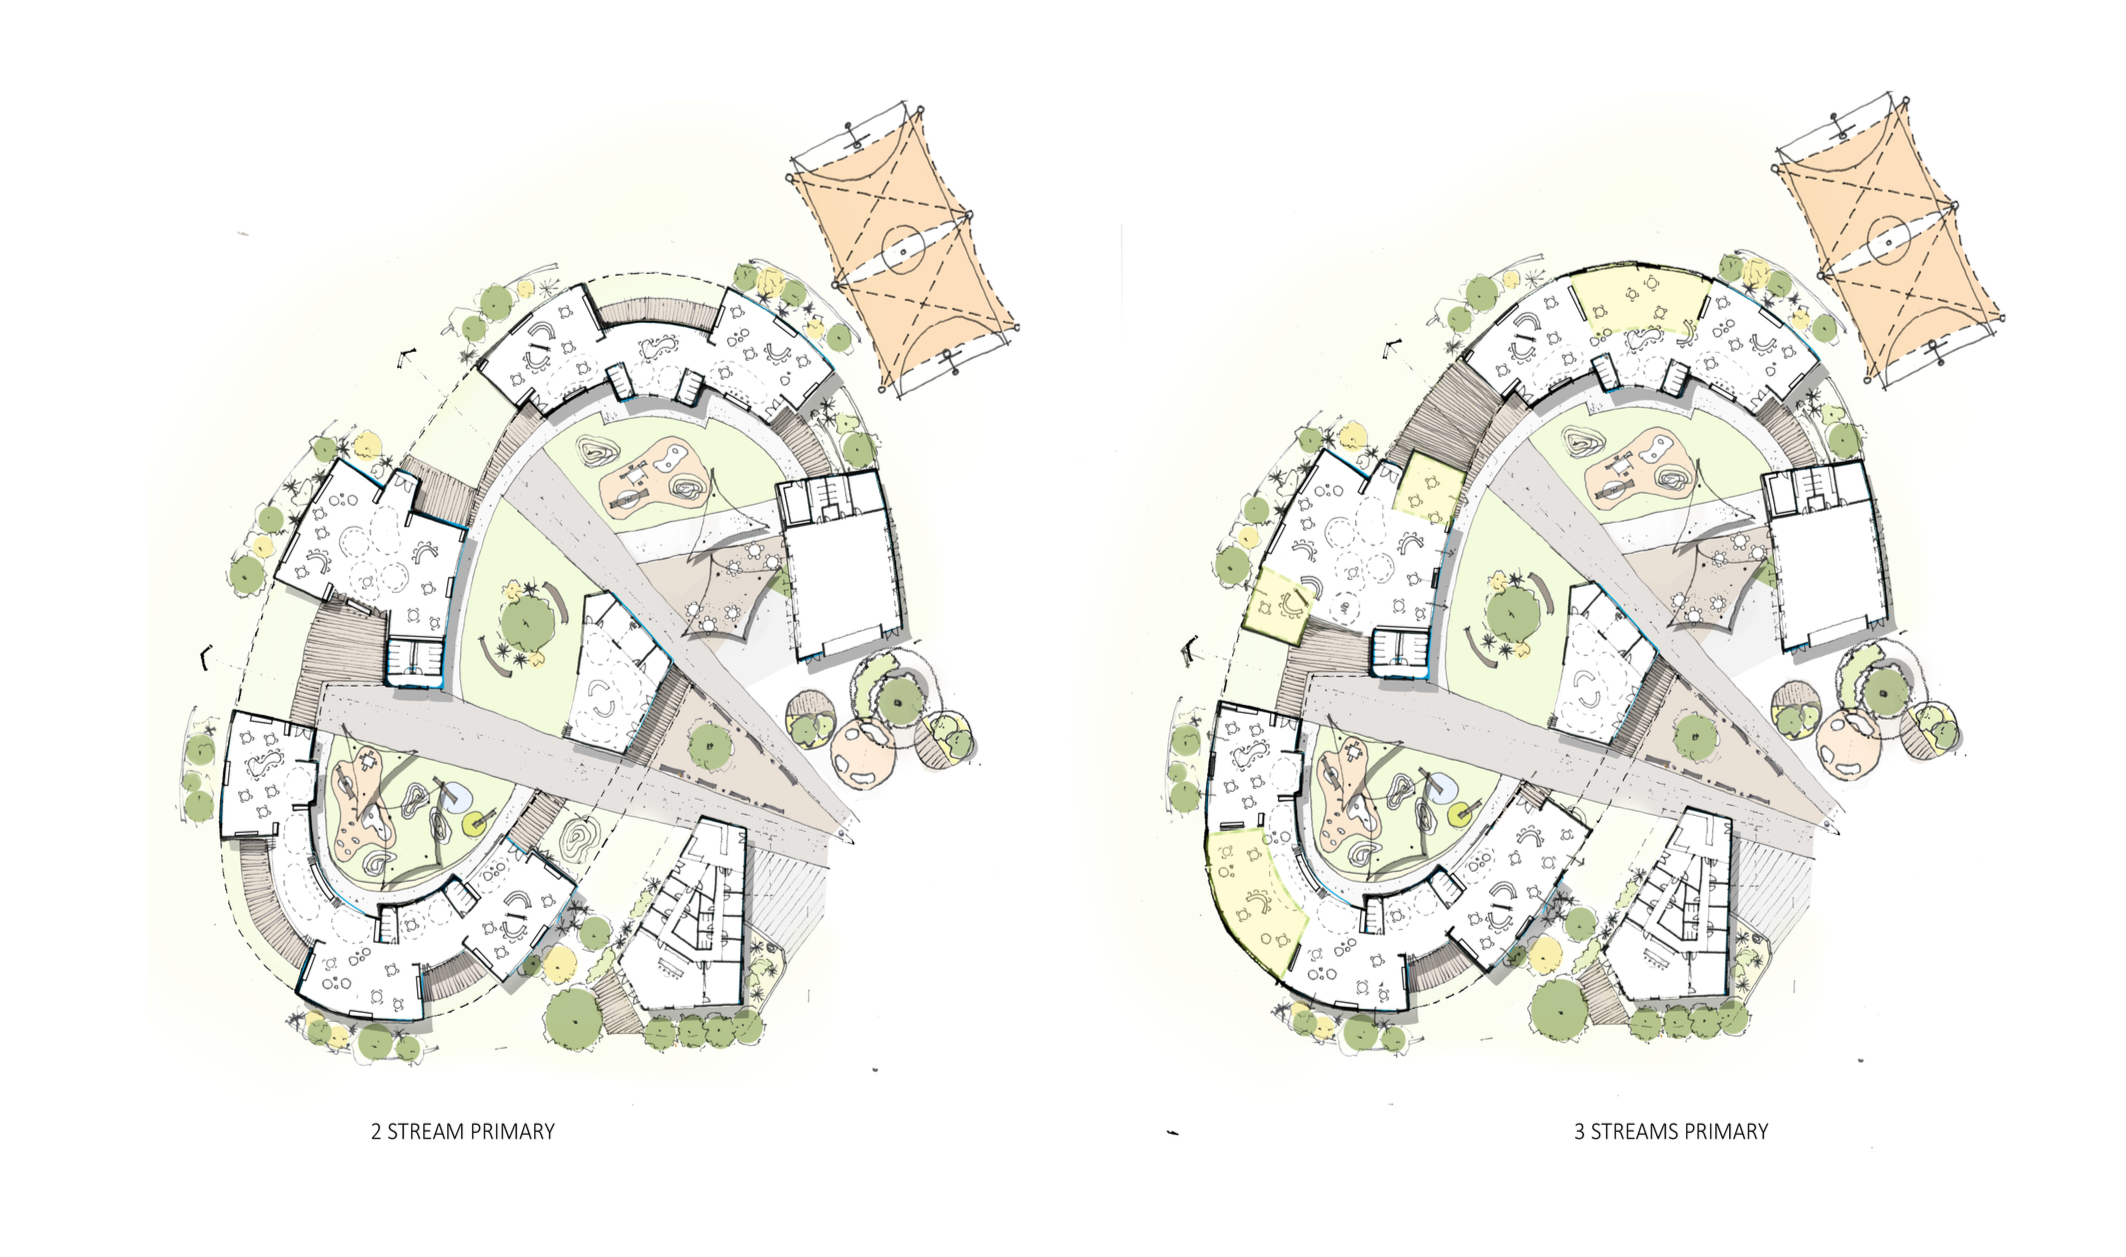
FUTURE EXPANSION
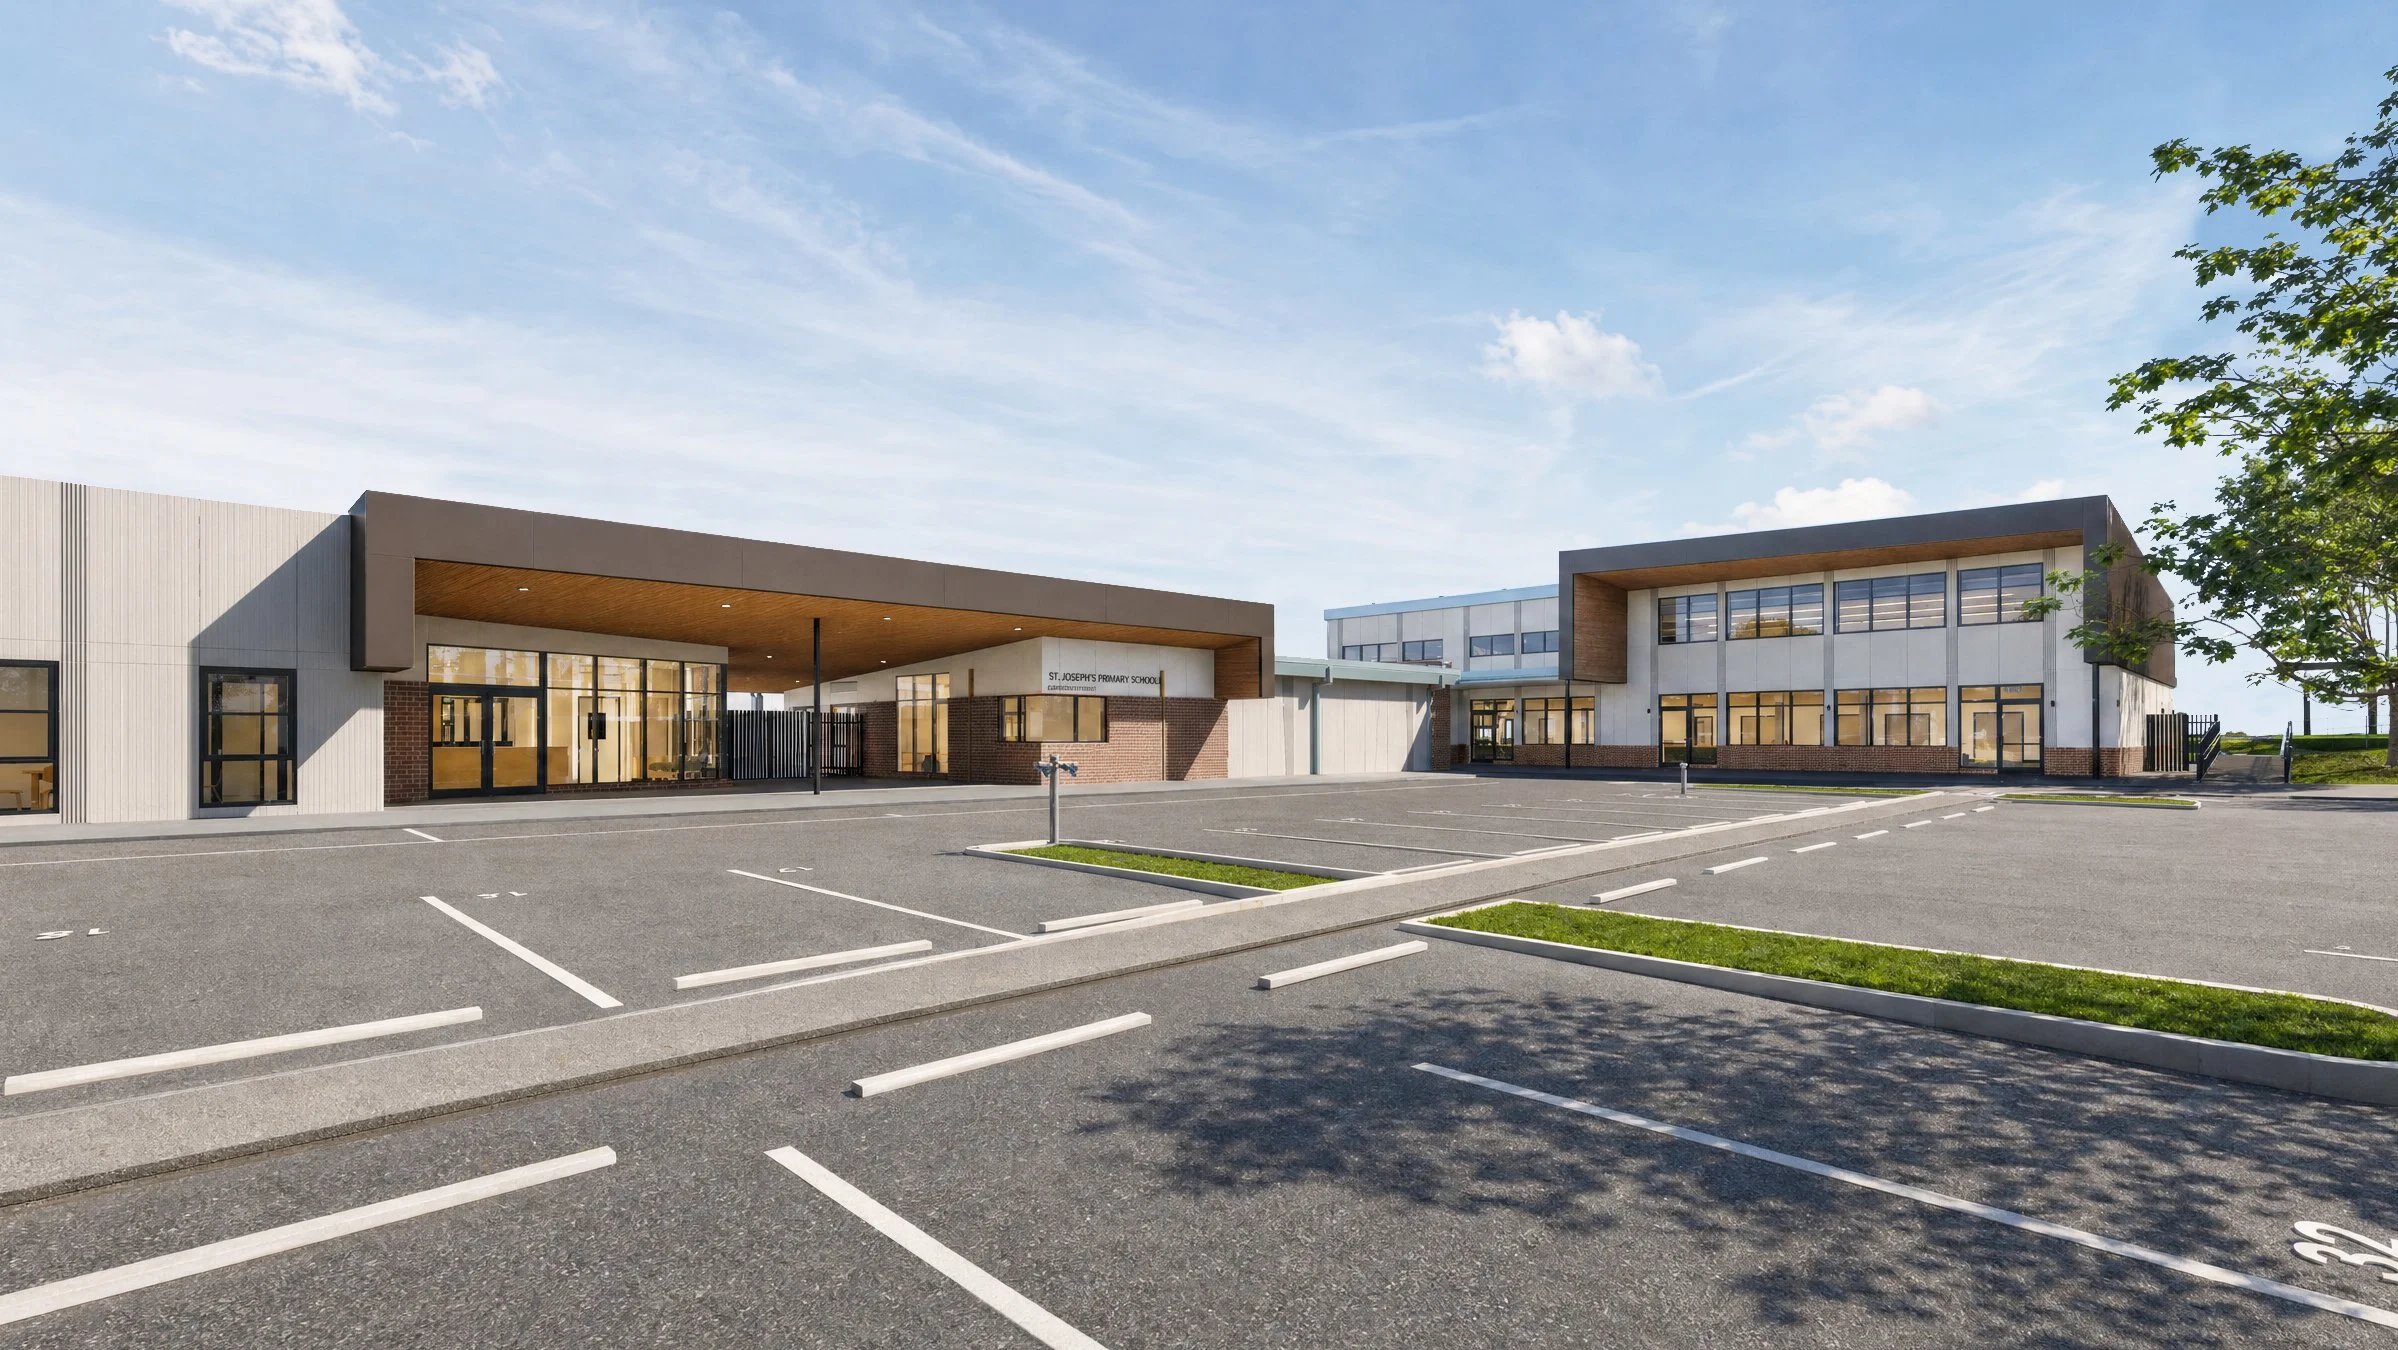
MAIN ENTRY
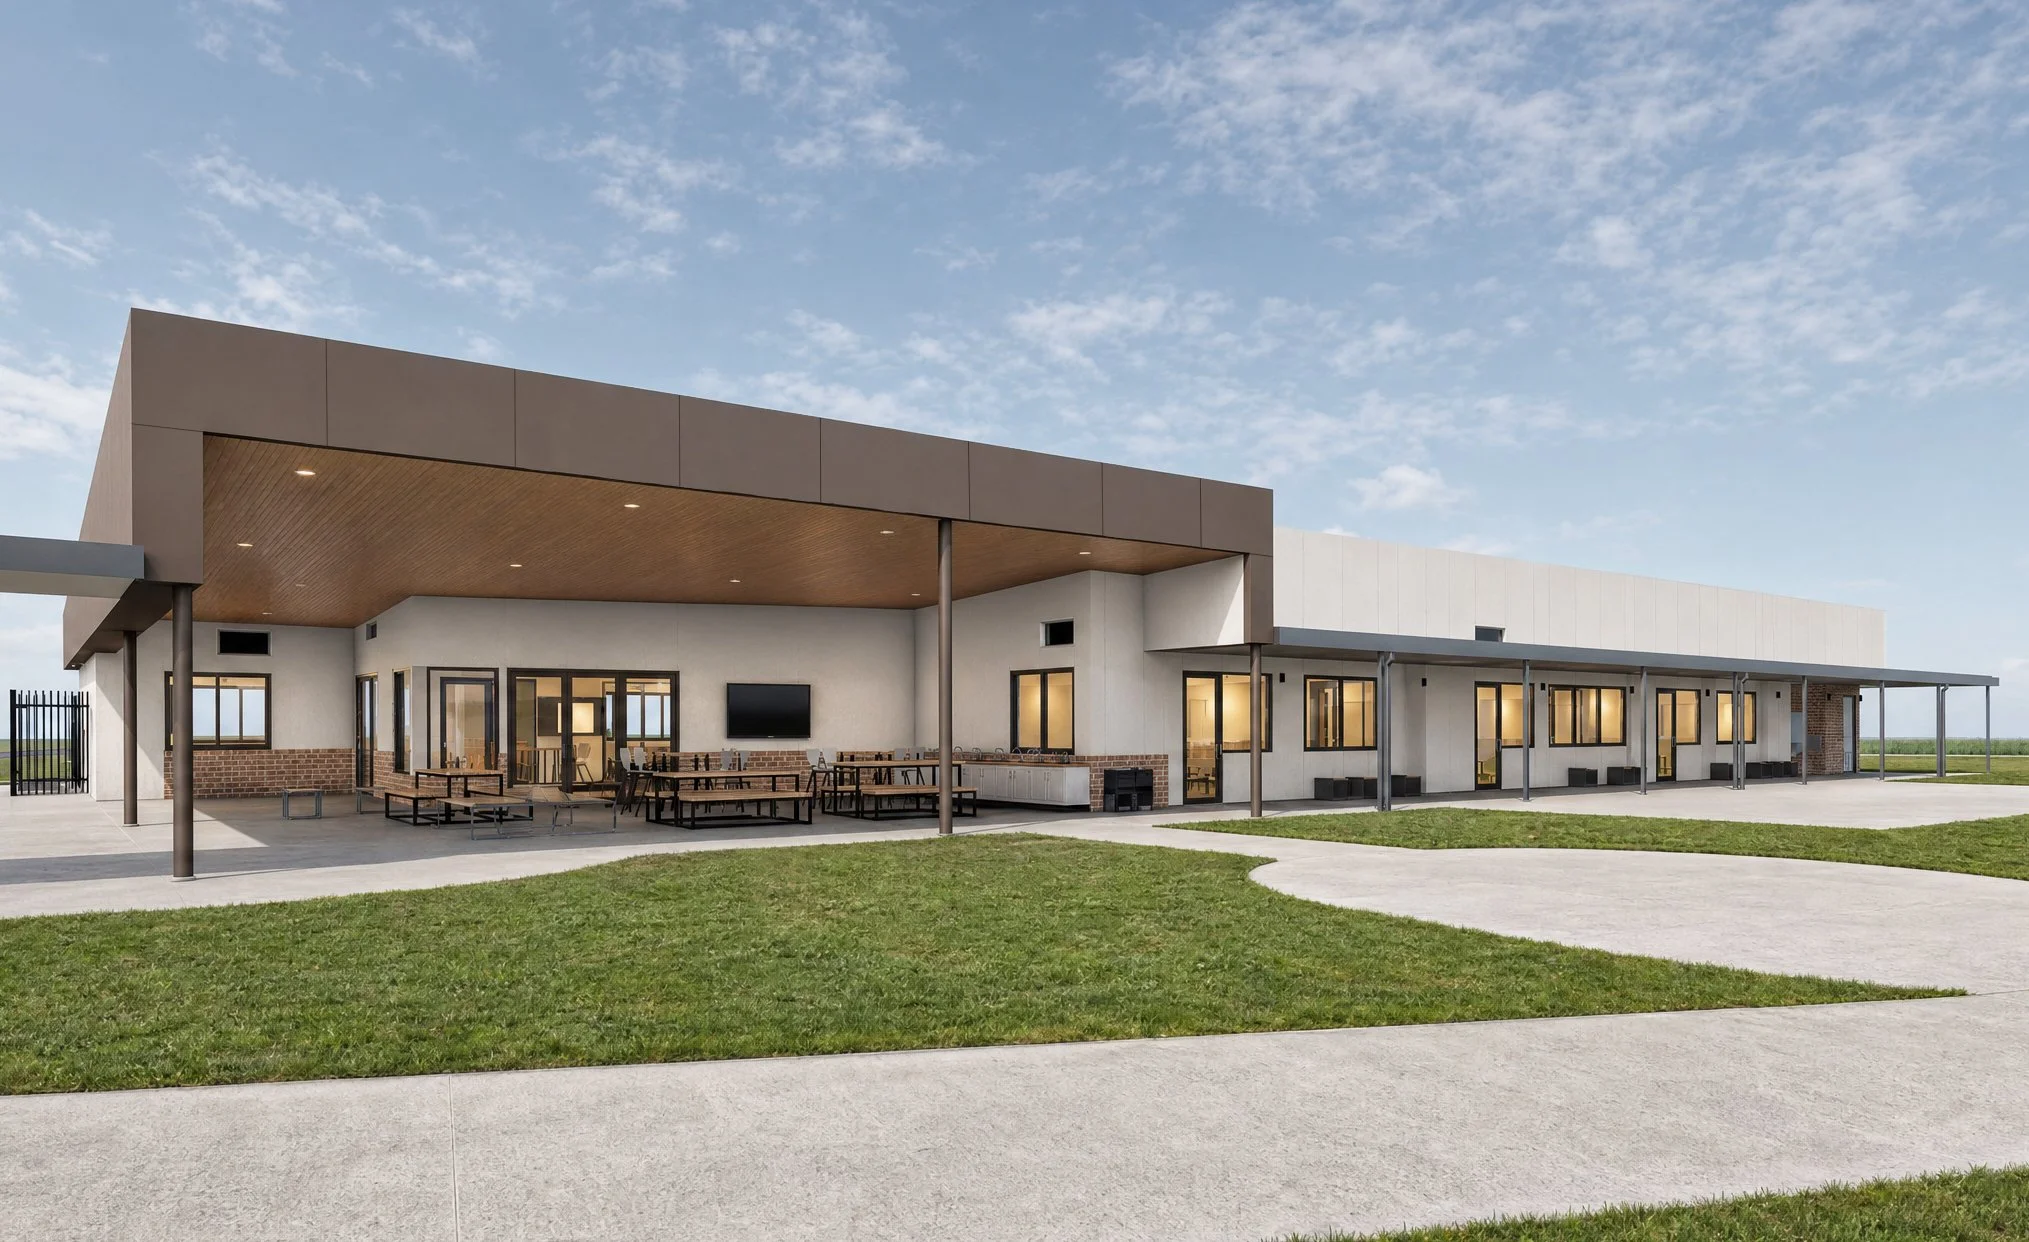
INQUIRY HUB
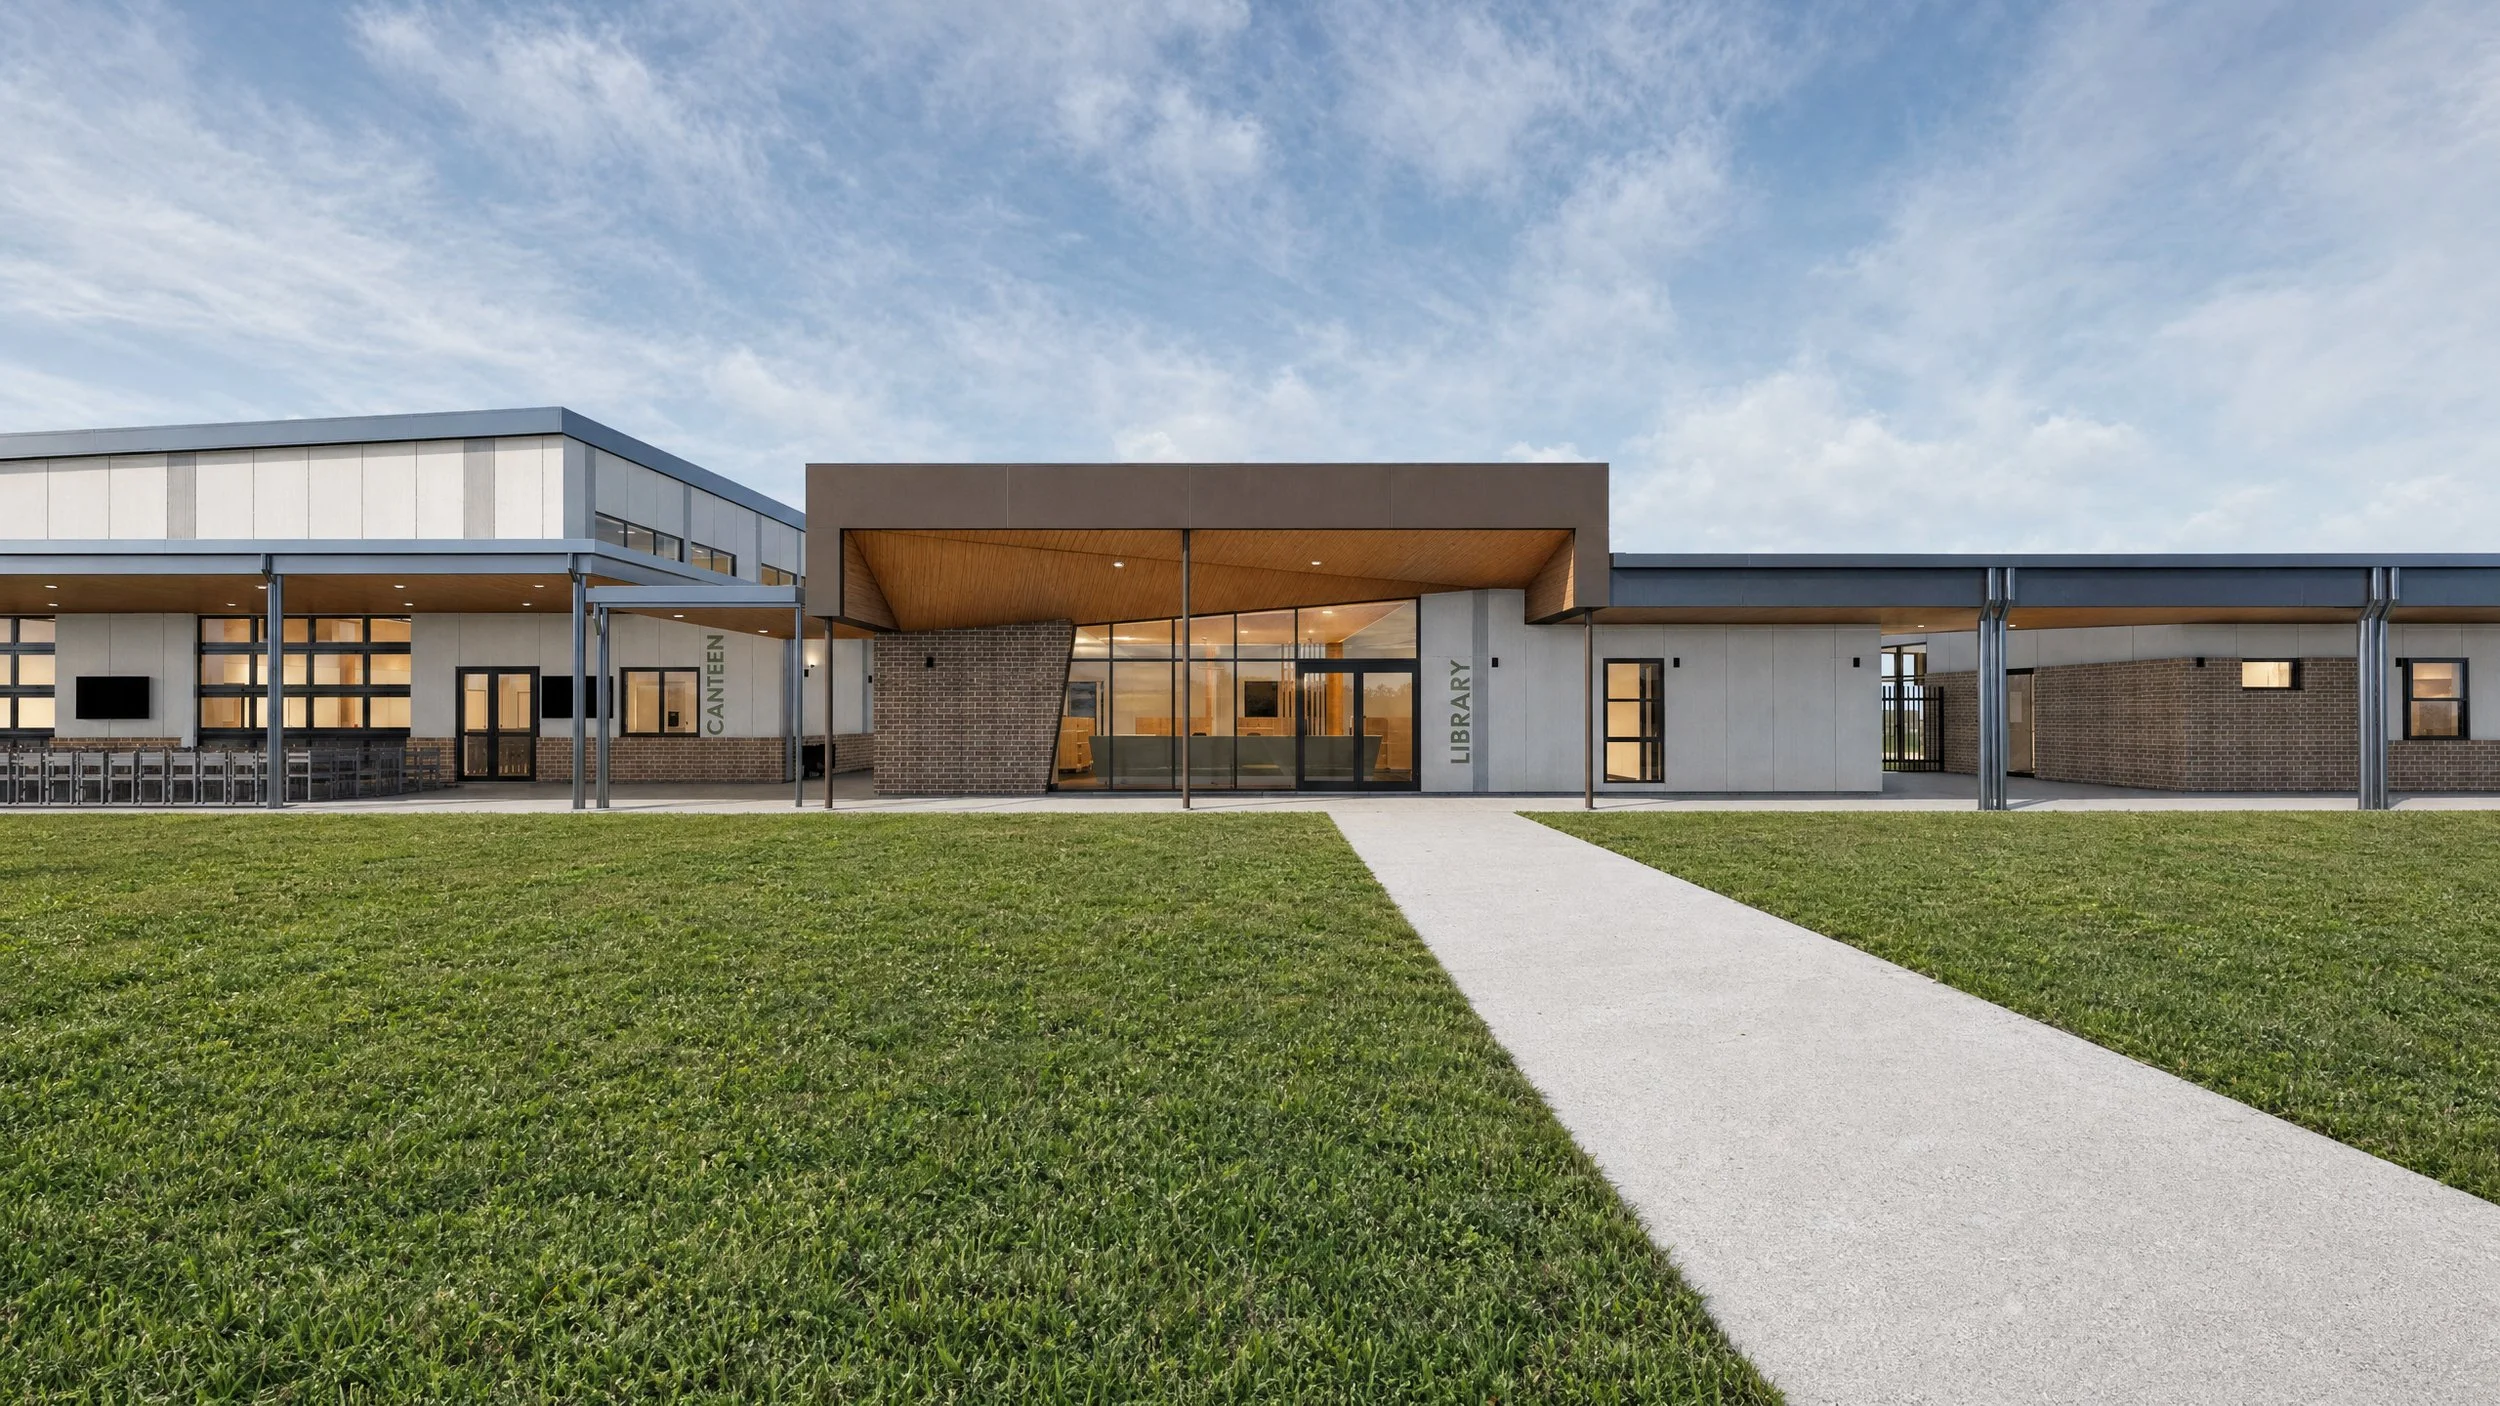
LIBRARY
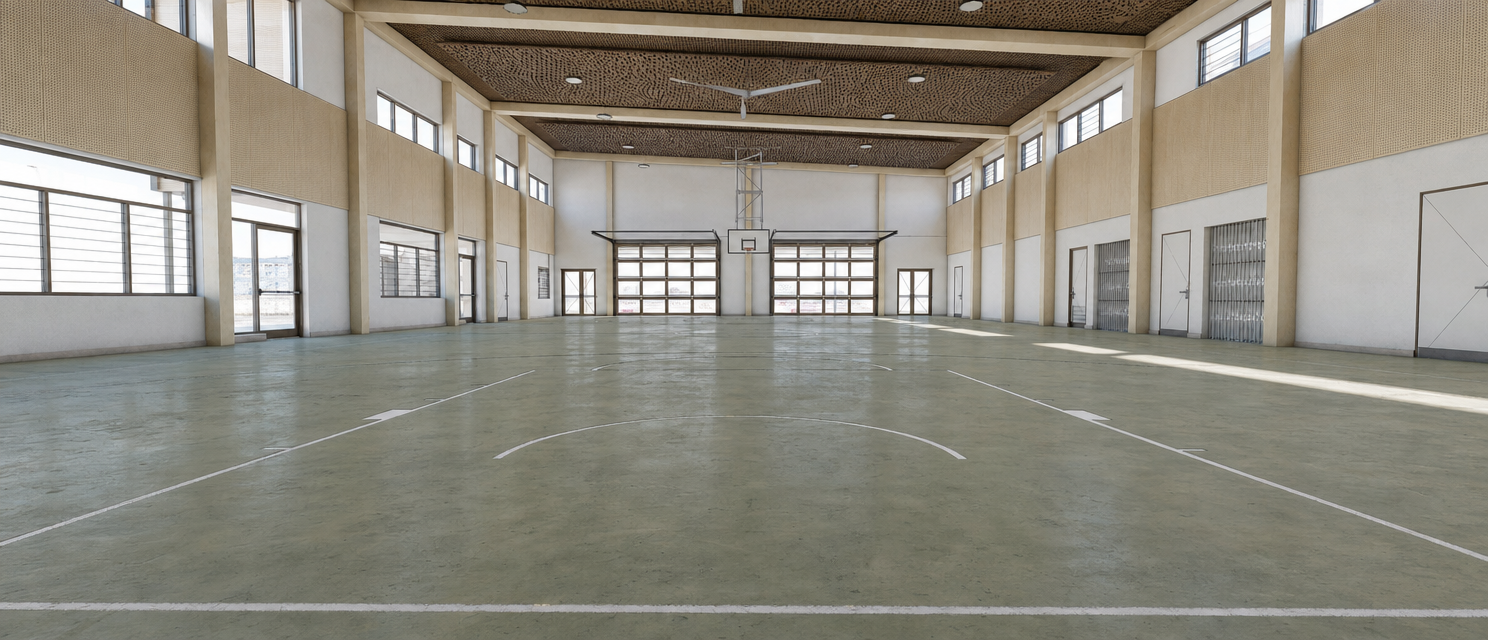
MULTI-PURPOSE HALL