St Michael’s Catholic Primary School
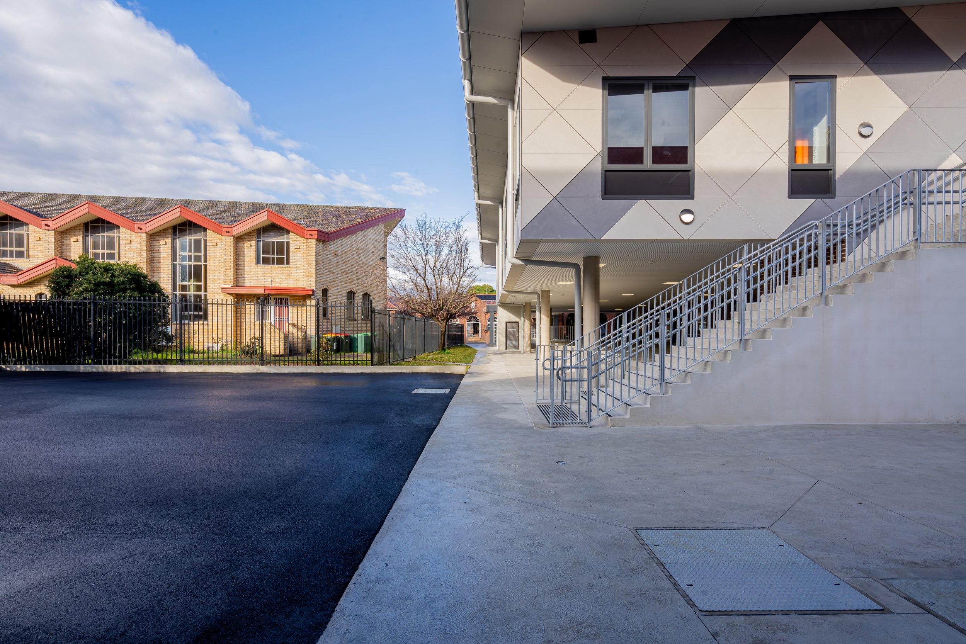
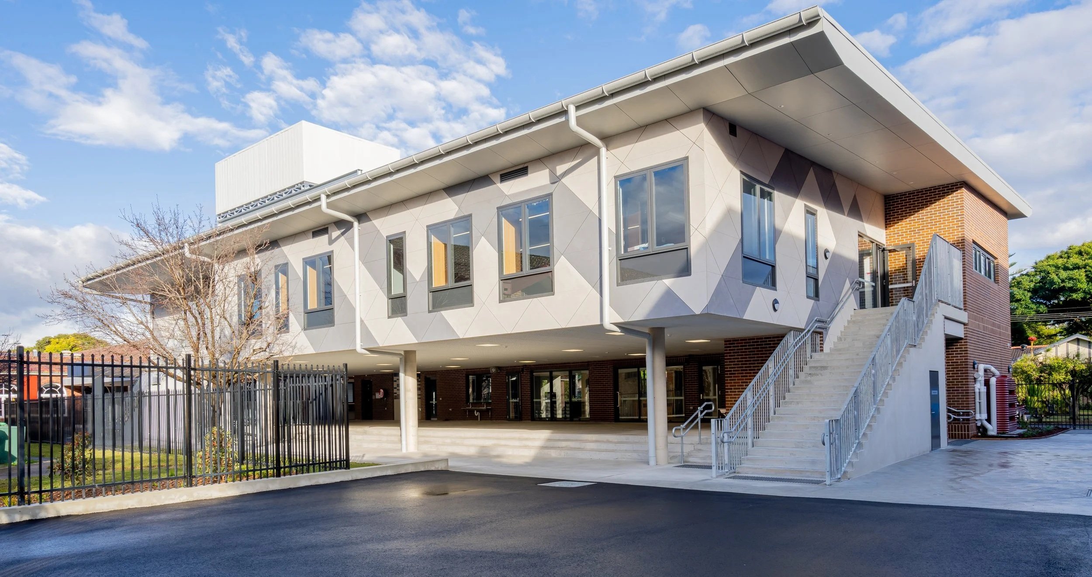
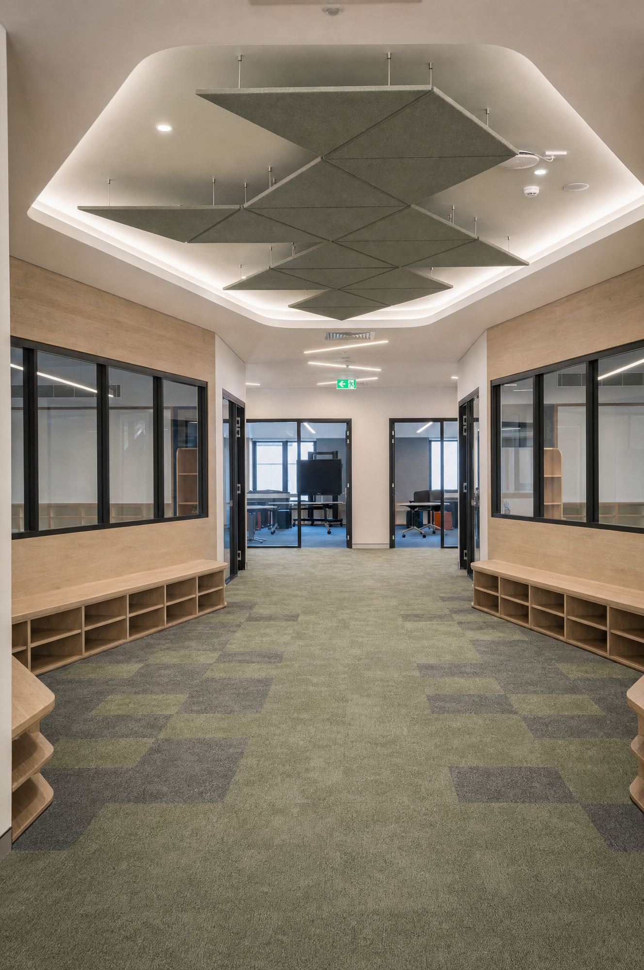
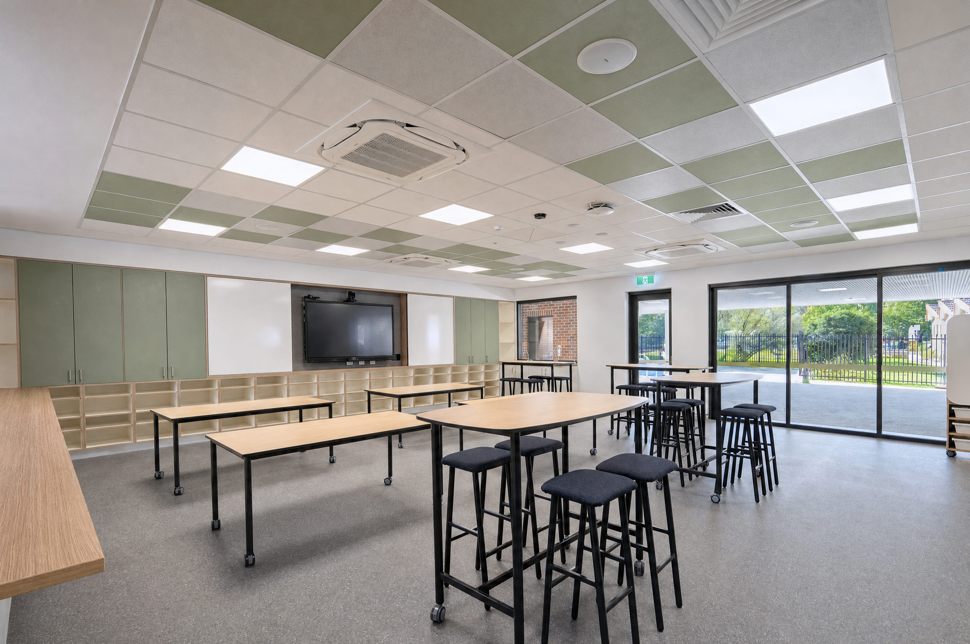
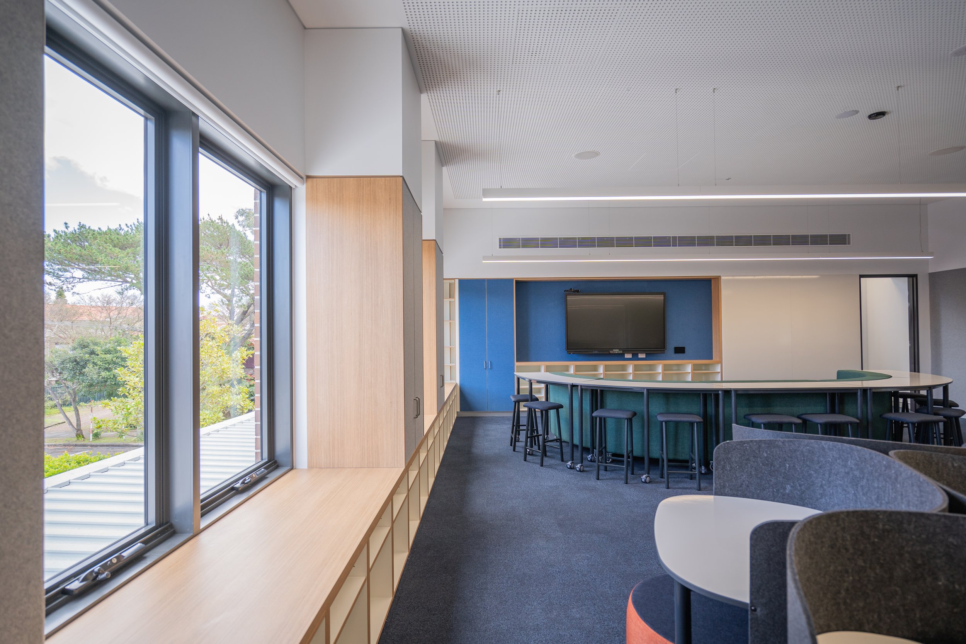
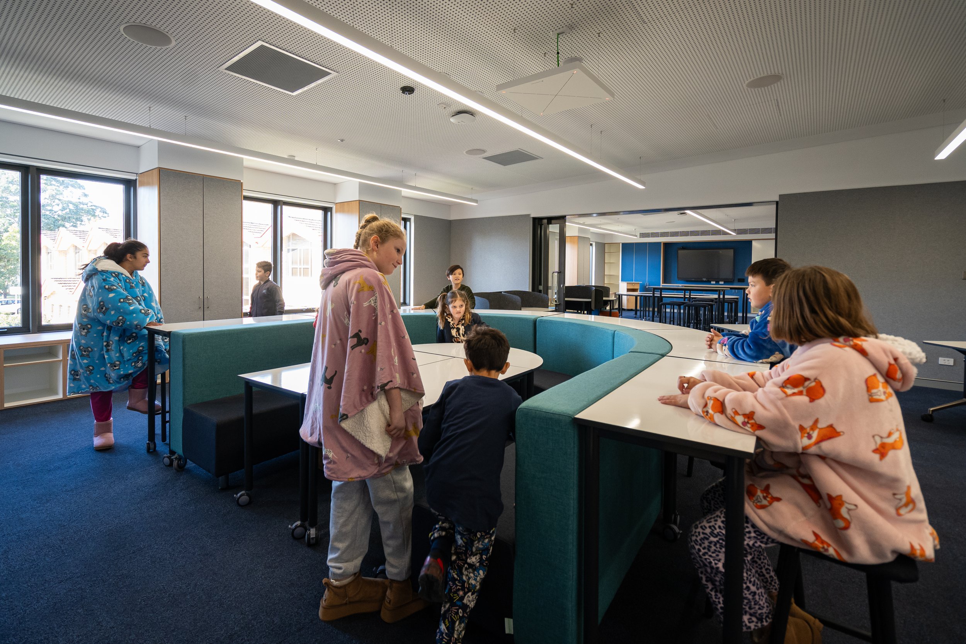
The St Michael’s Catholic Primary School project involved the construction of a new two-storey building comprising 8 general learning spaces and an undercroft.
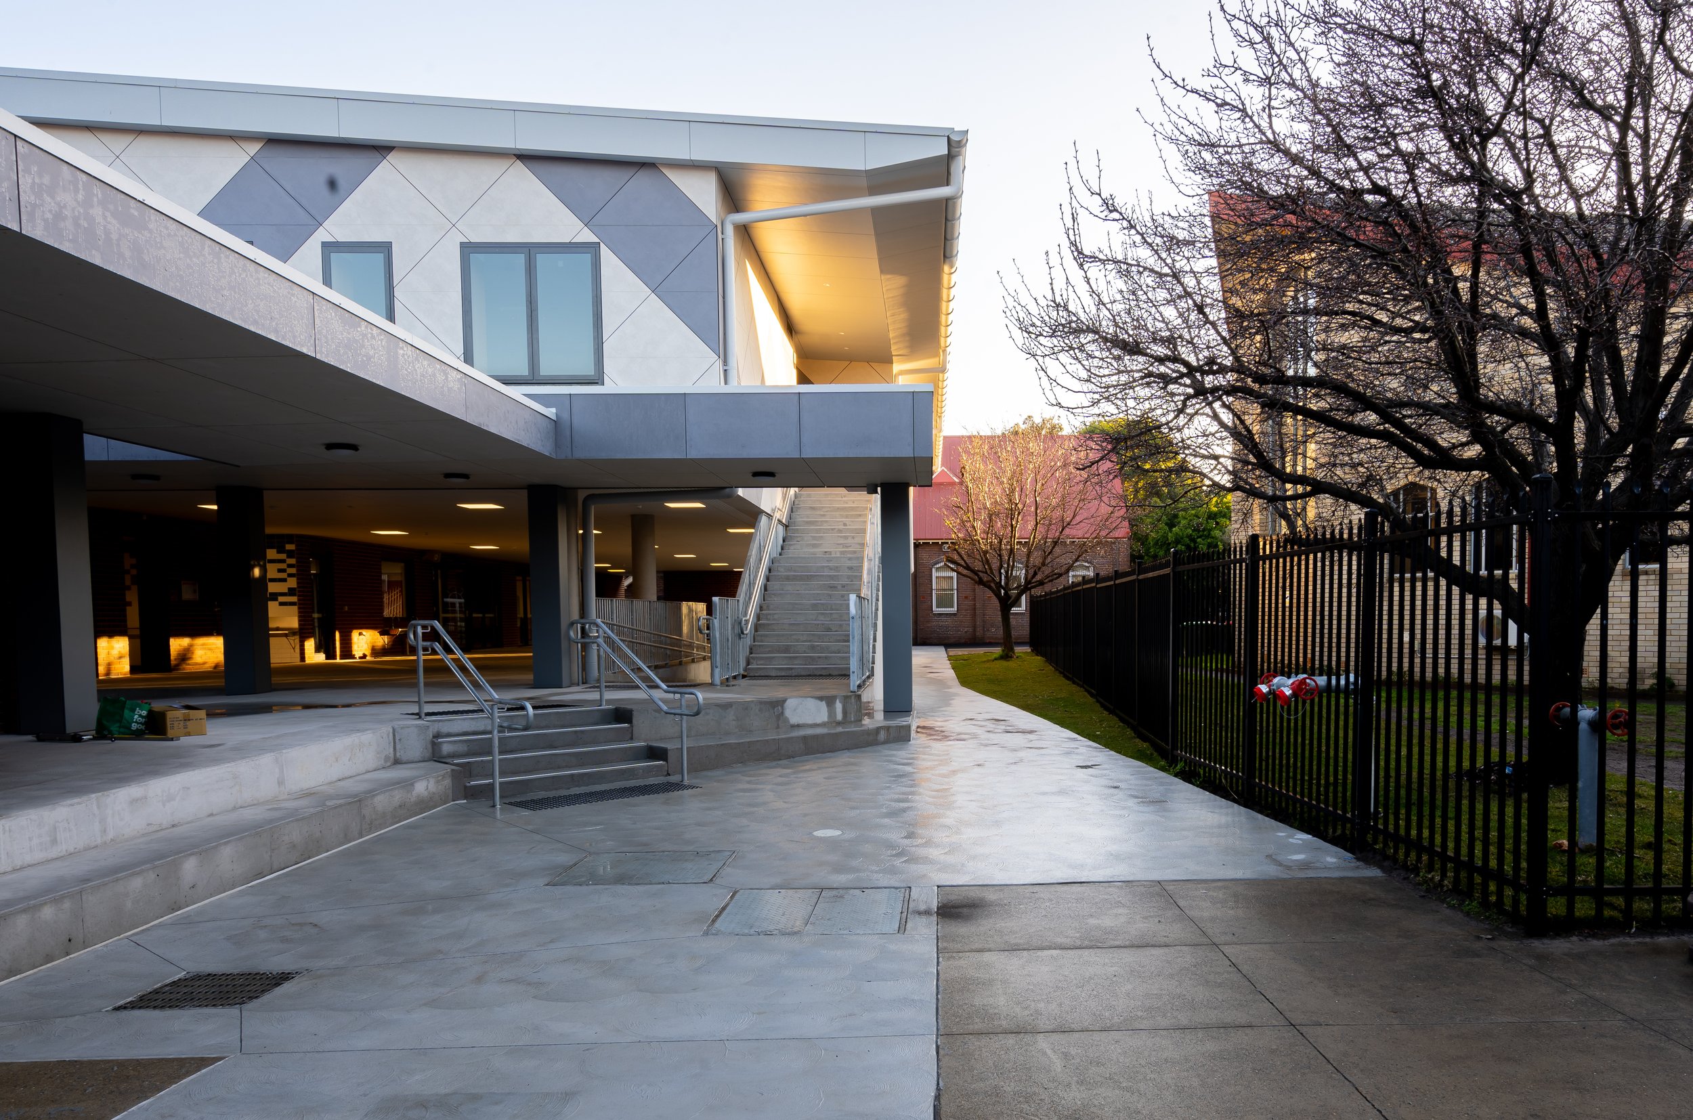
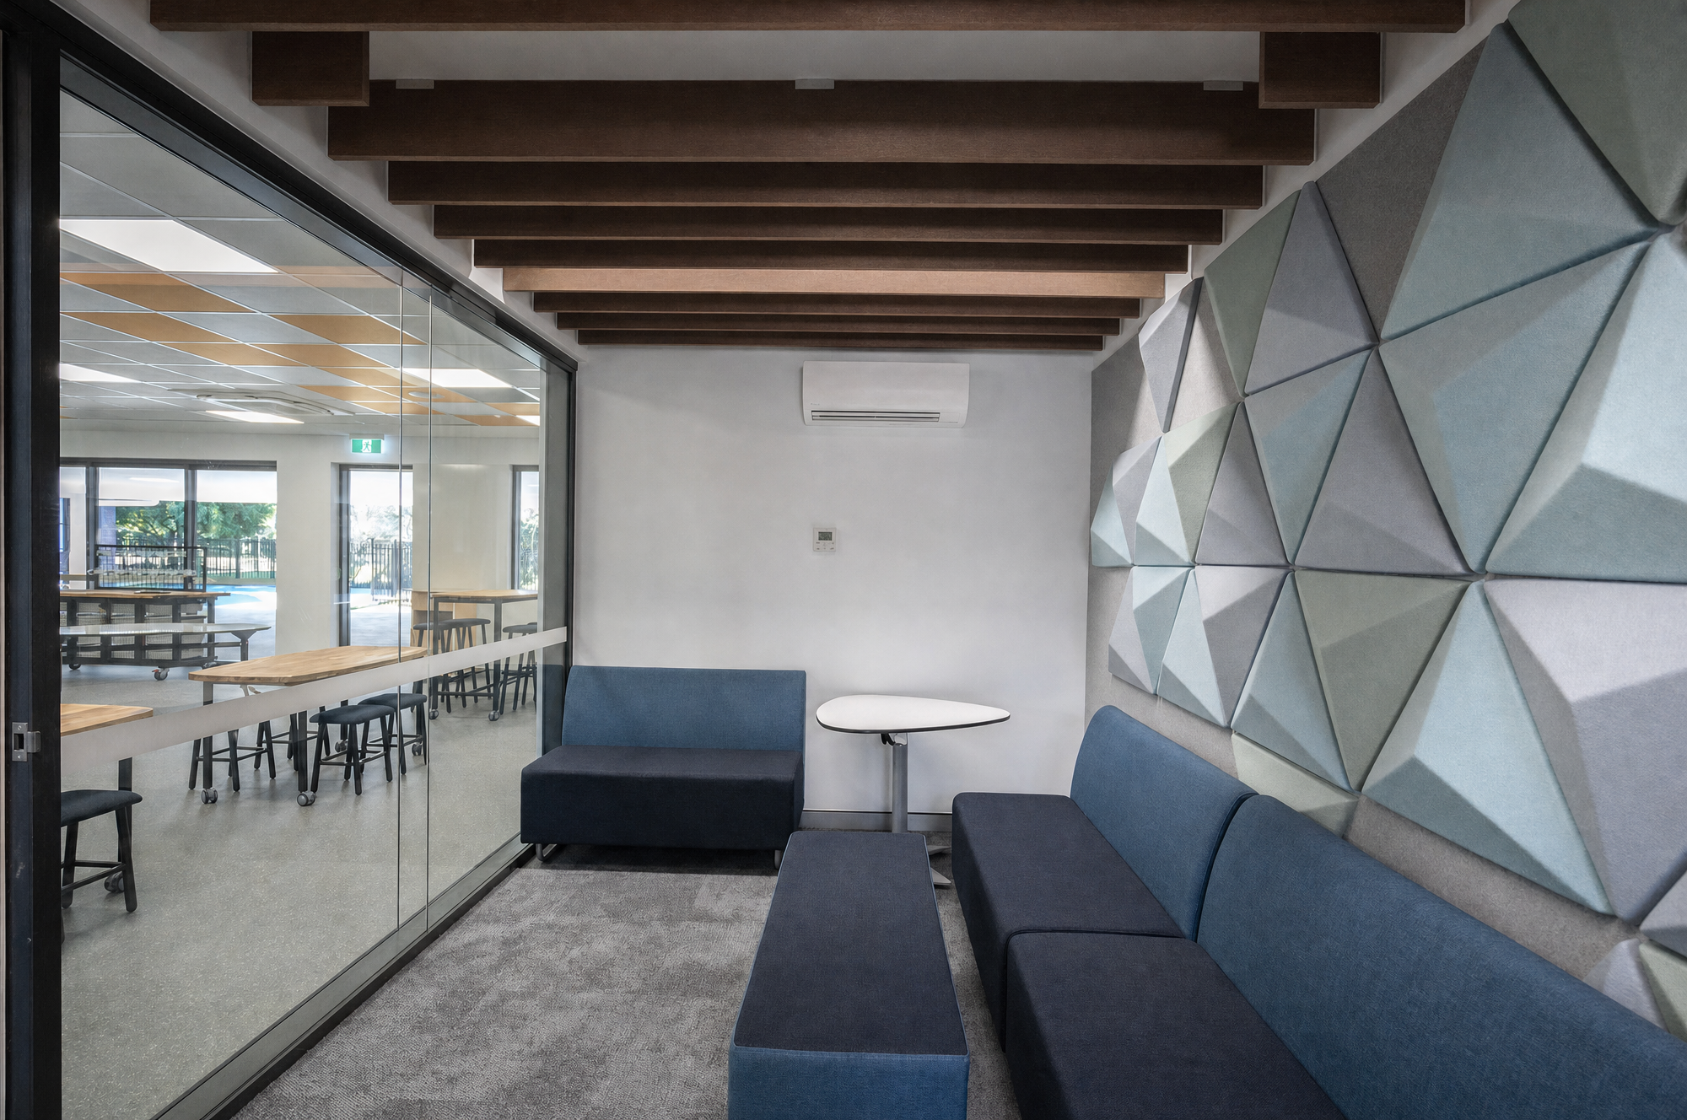
The design creates a dialogue between old and new, enhancing the school’s heritage character and play spaces. The new layout supports collaborative and individual learning through flexible, contemporary teaching environments, with careful building orientation to maximise natural light and opportunities for outdoor learning.
Accessibility, heritage conservation and safety were key considerations throughout the design process.
Client | Sydney Catholic Schools