REFURBISHMENT
Christian Brothers High School Lewisham
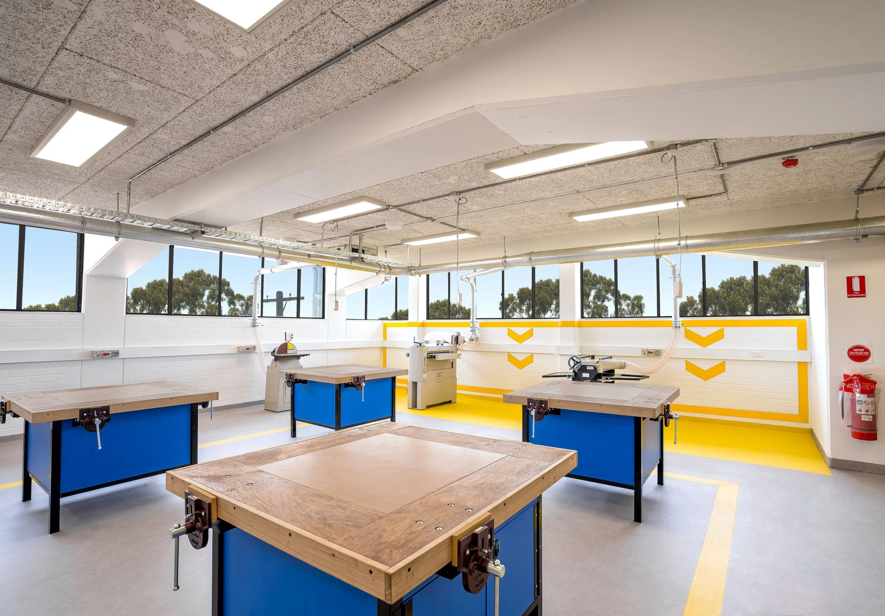
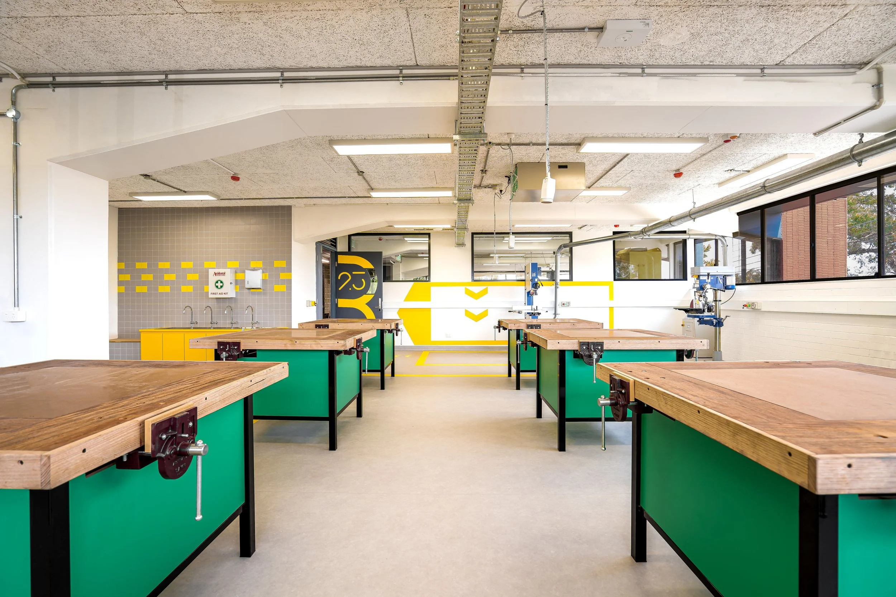
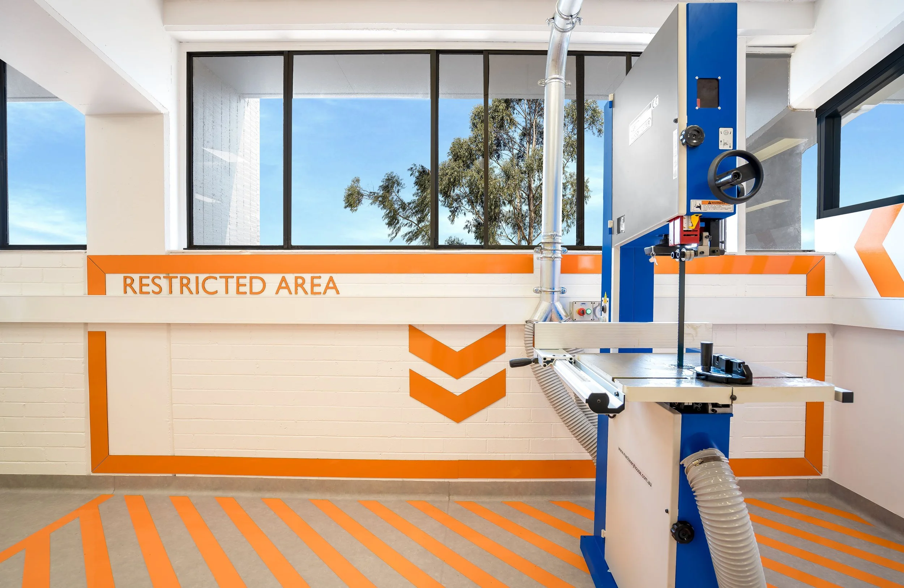
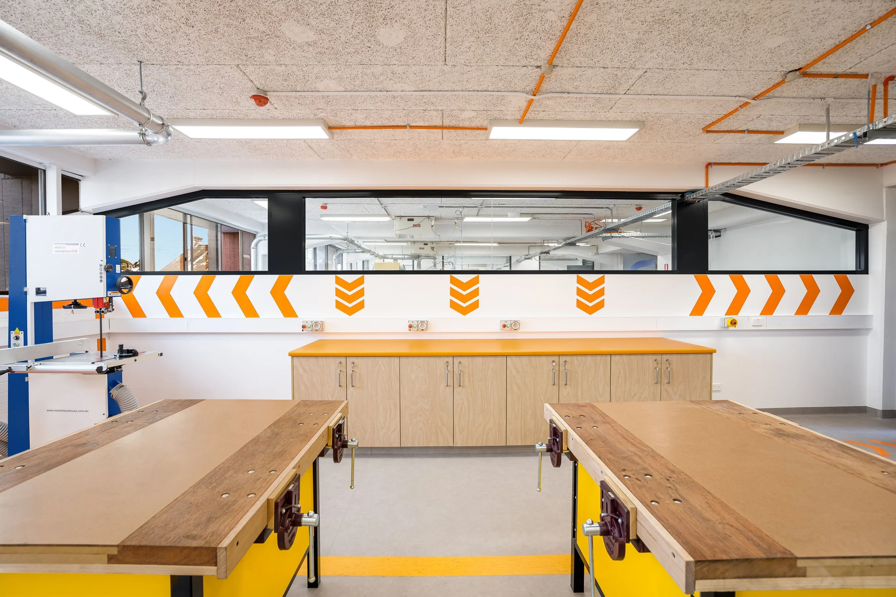
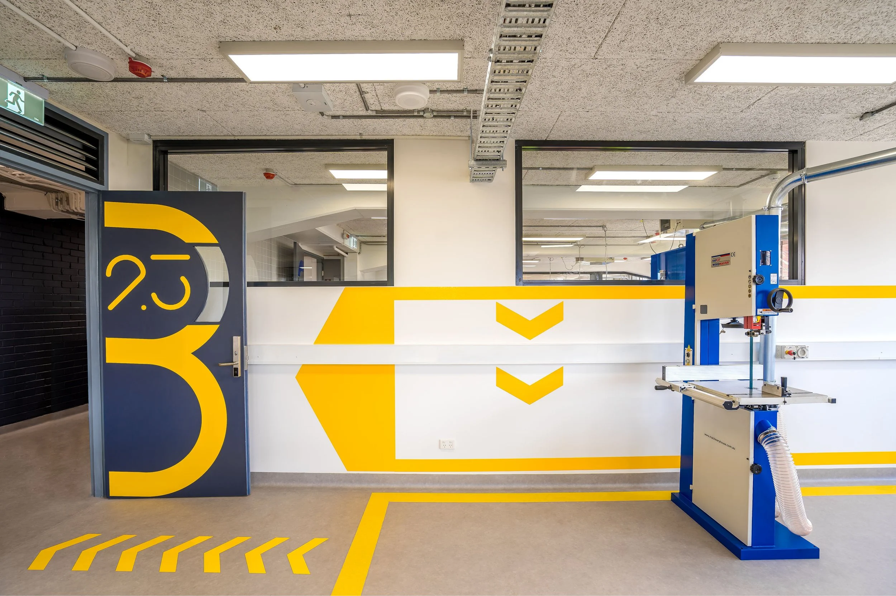
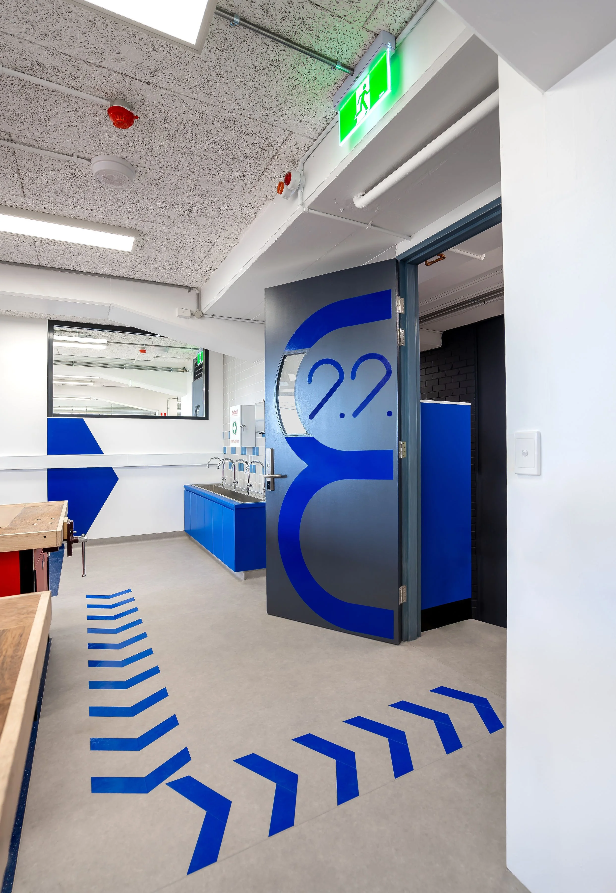
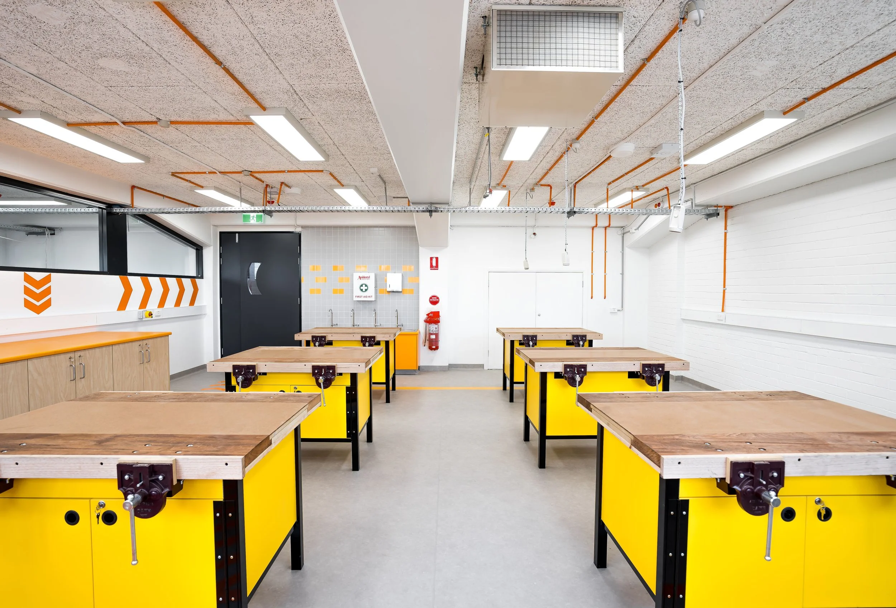
JDH Architects upgraded the school’s TAS facilities to meet current teaching standards and improve building services.
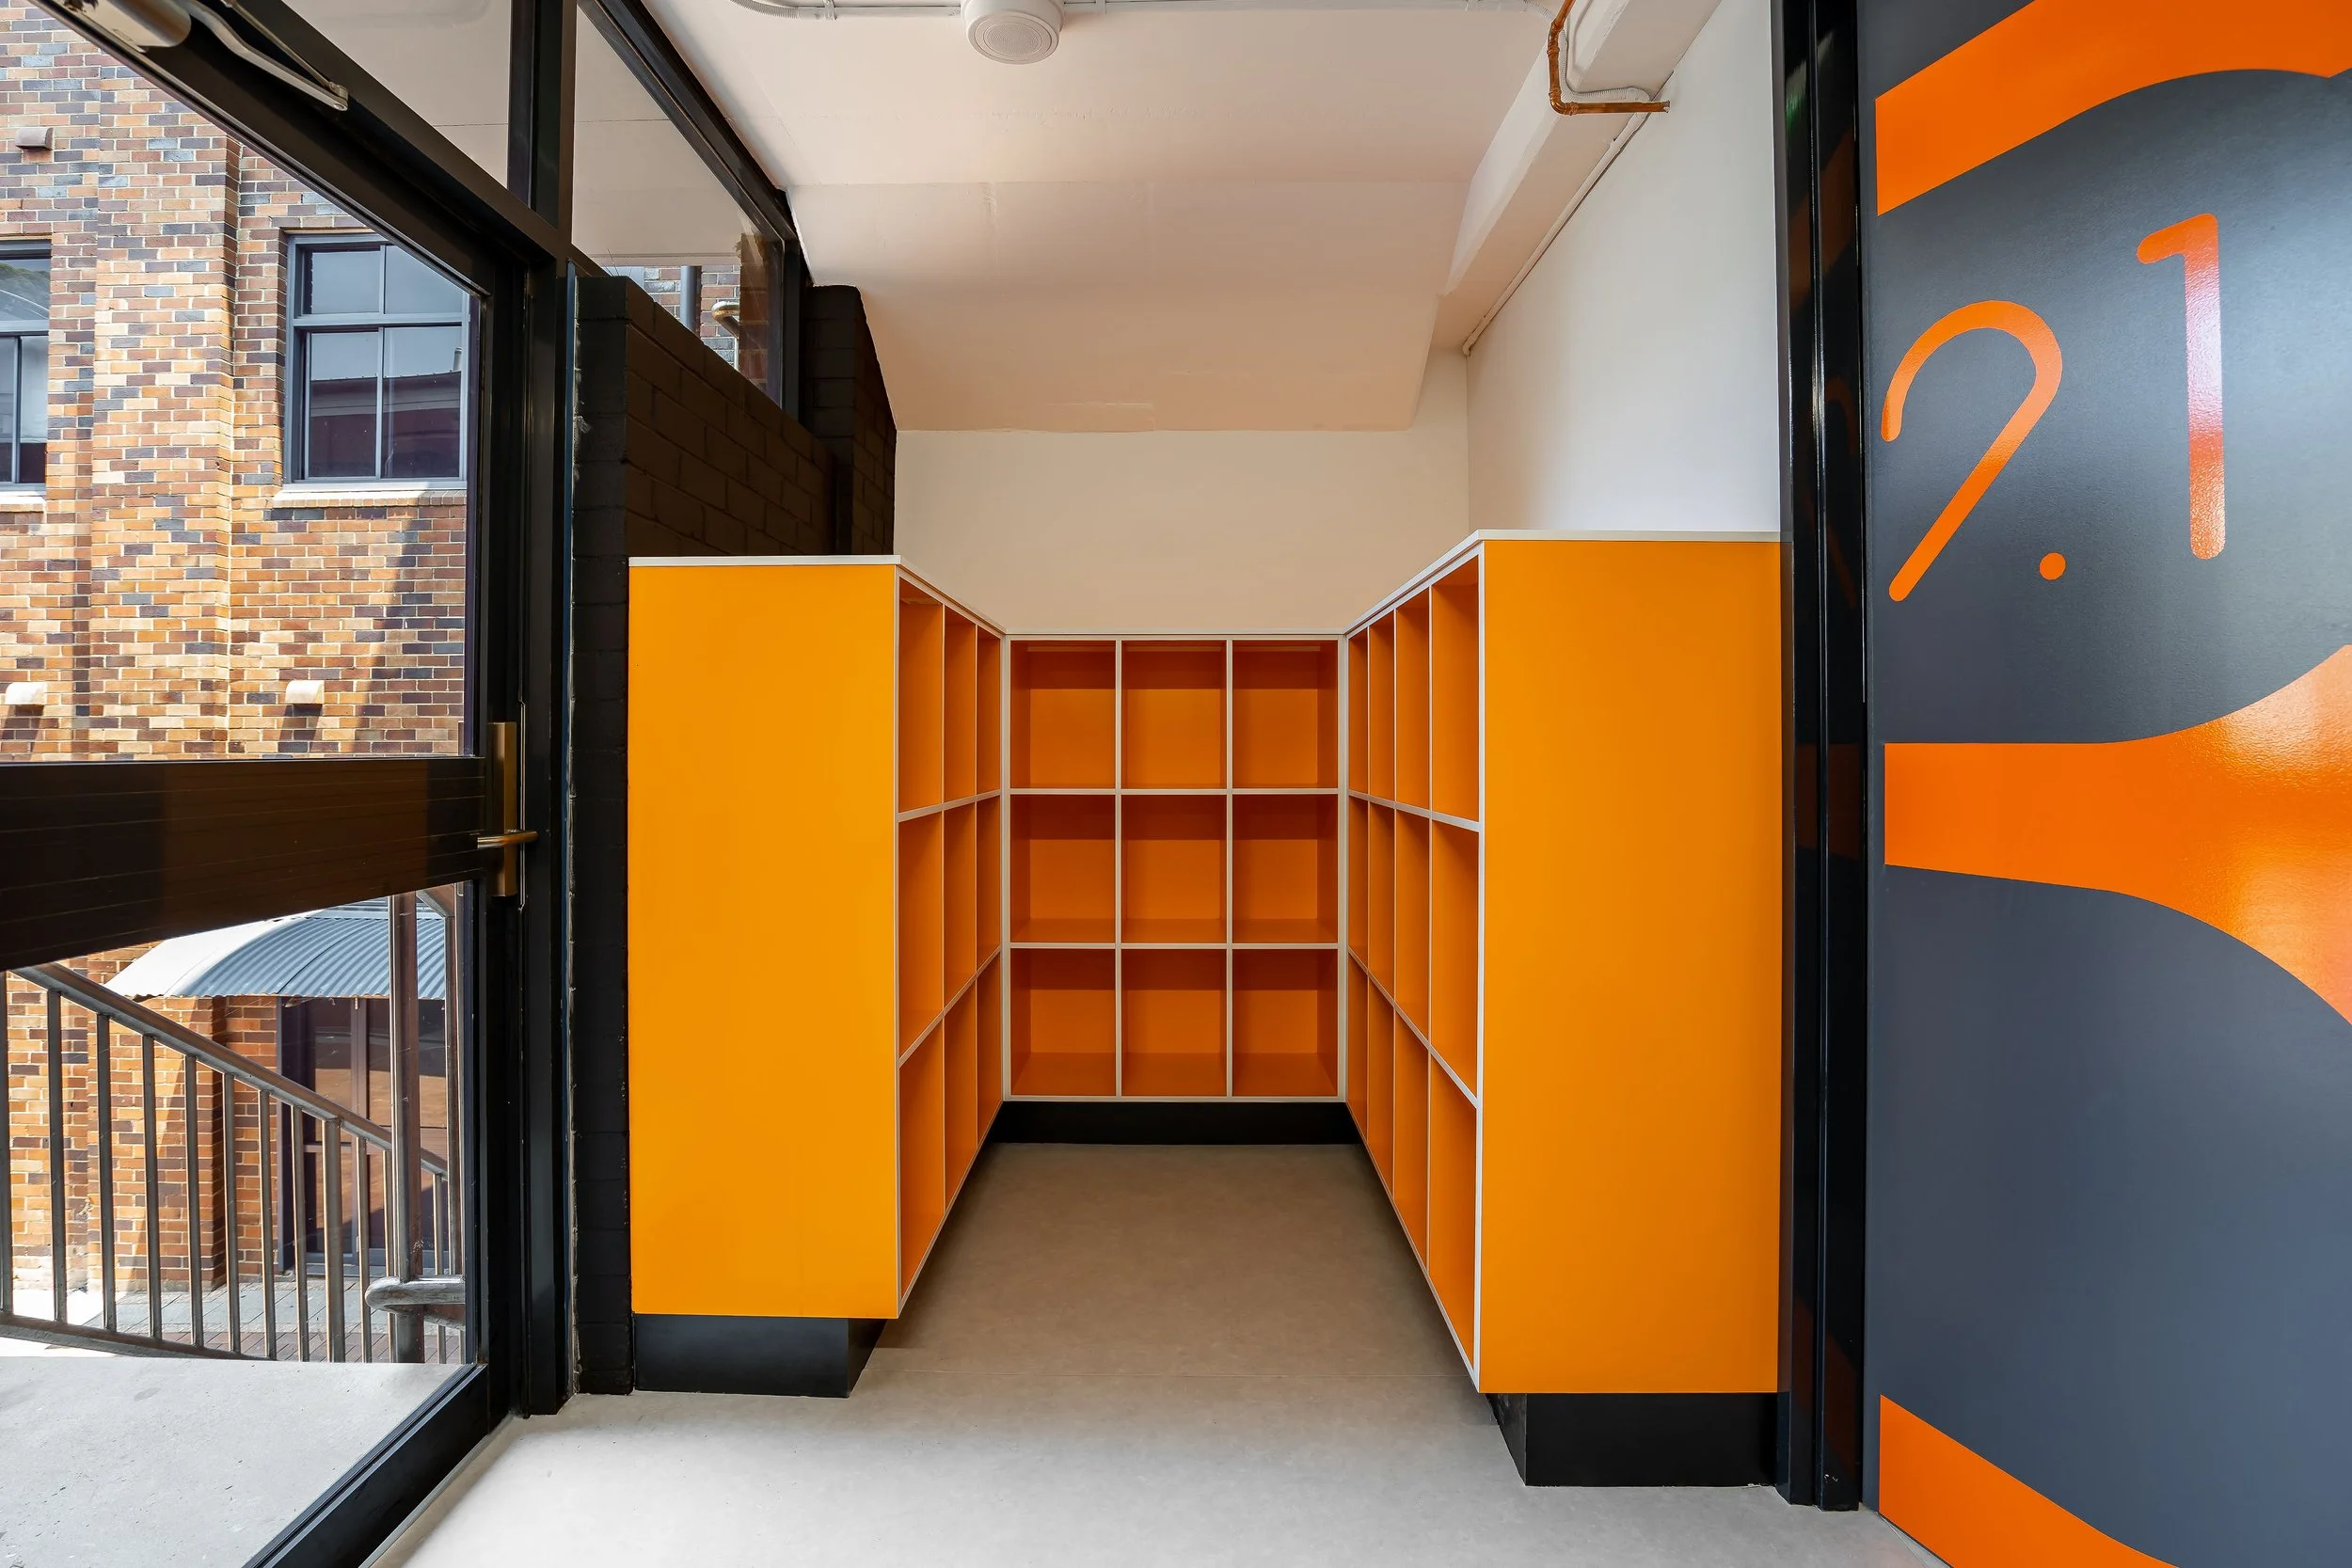
By relocating the existing woodwork rooms, the design optimised available space and created an additional junior woodwork classroom on Level 1. The Level 2 woodwork room was also repositioned to centralise storage, creating a more spacious and efficient storeroom with direct access for deliveries. The upgrades improve functionality and support the school’s growing teaching needs.
Client | Christian Brothers High School Lewisham