Marist Sisters' College Woolwich
CLIENT | Marist Sisters' College Woolwich
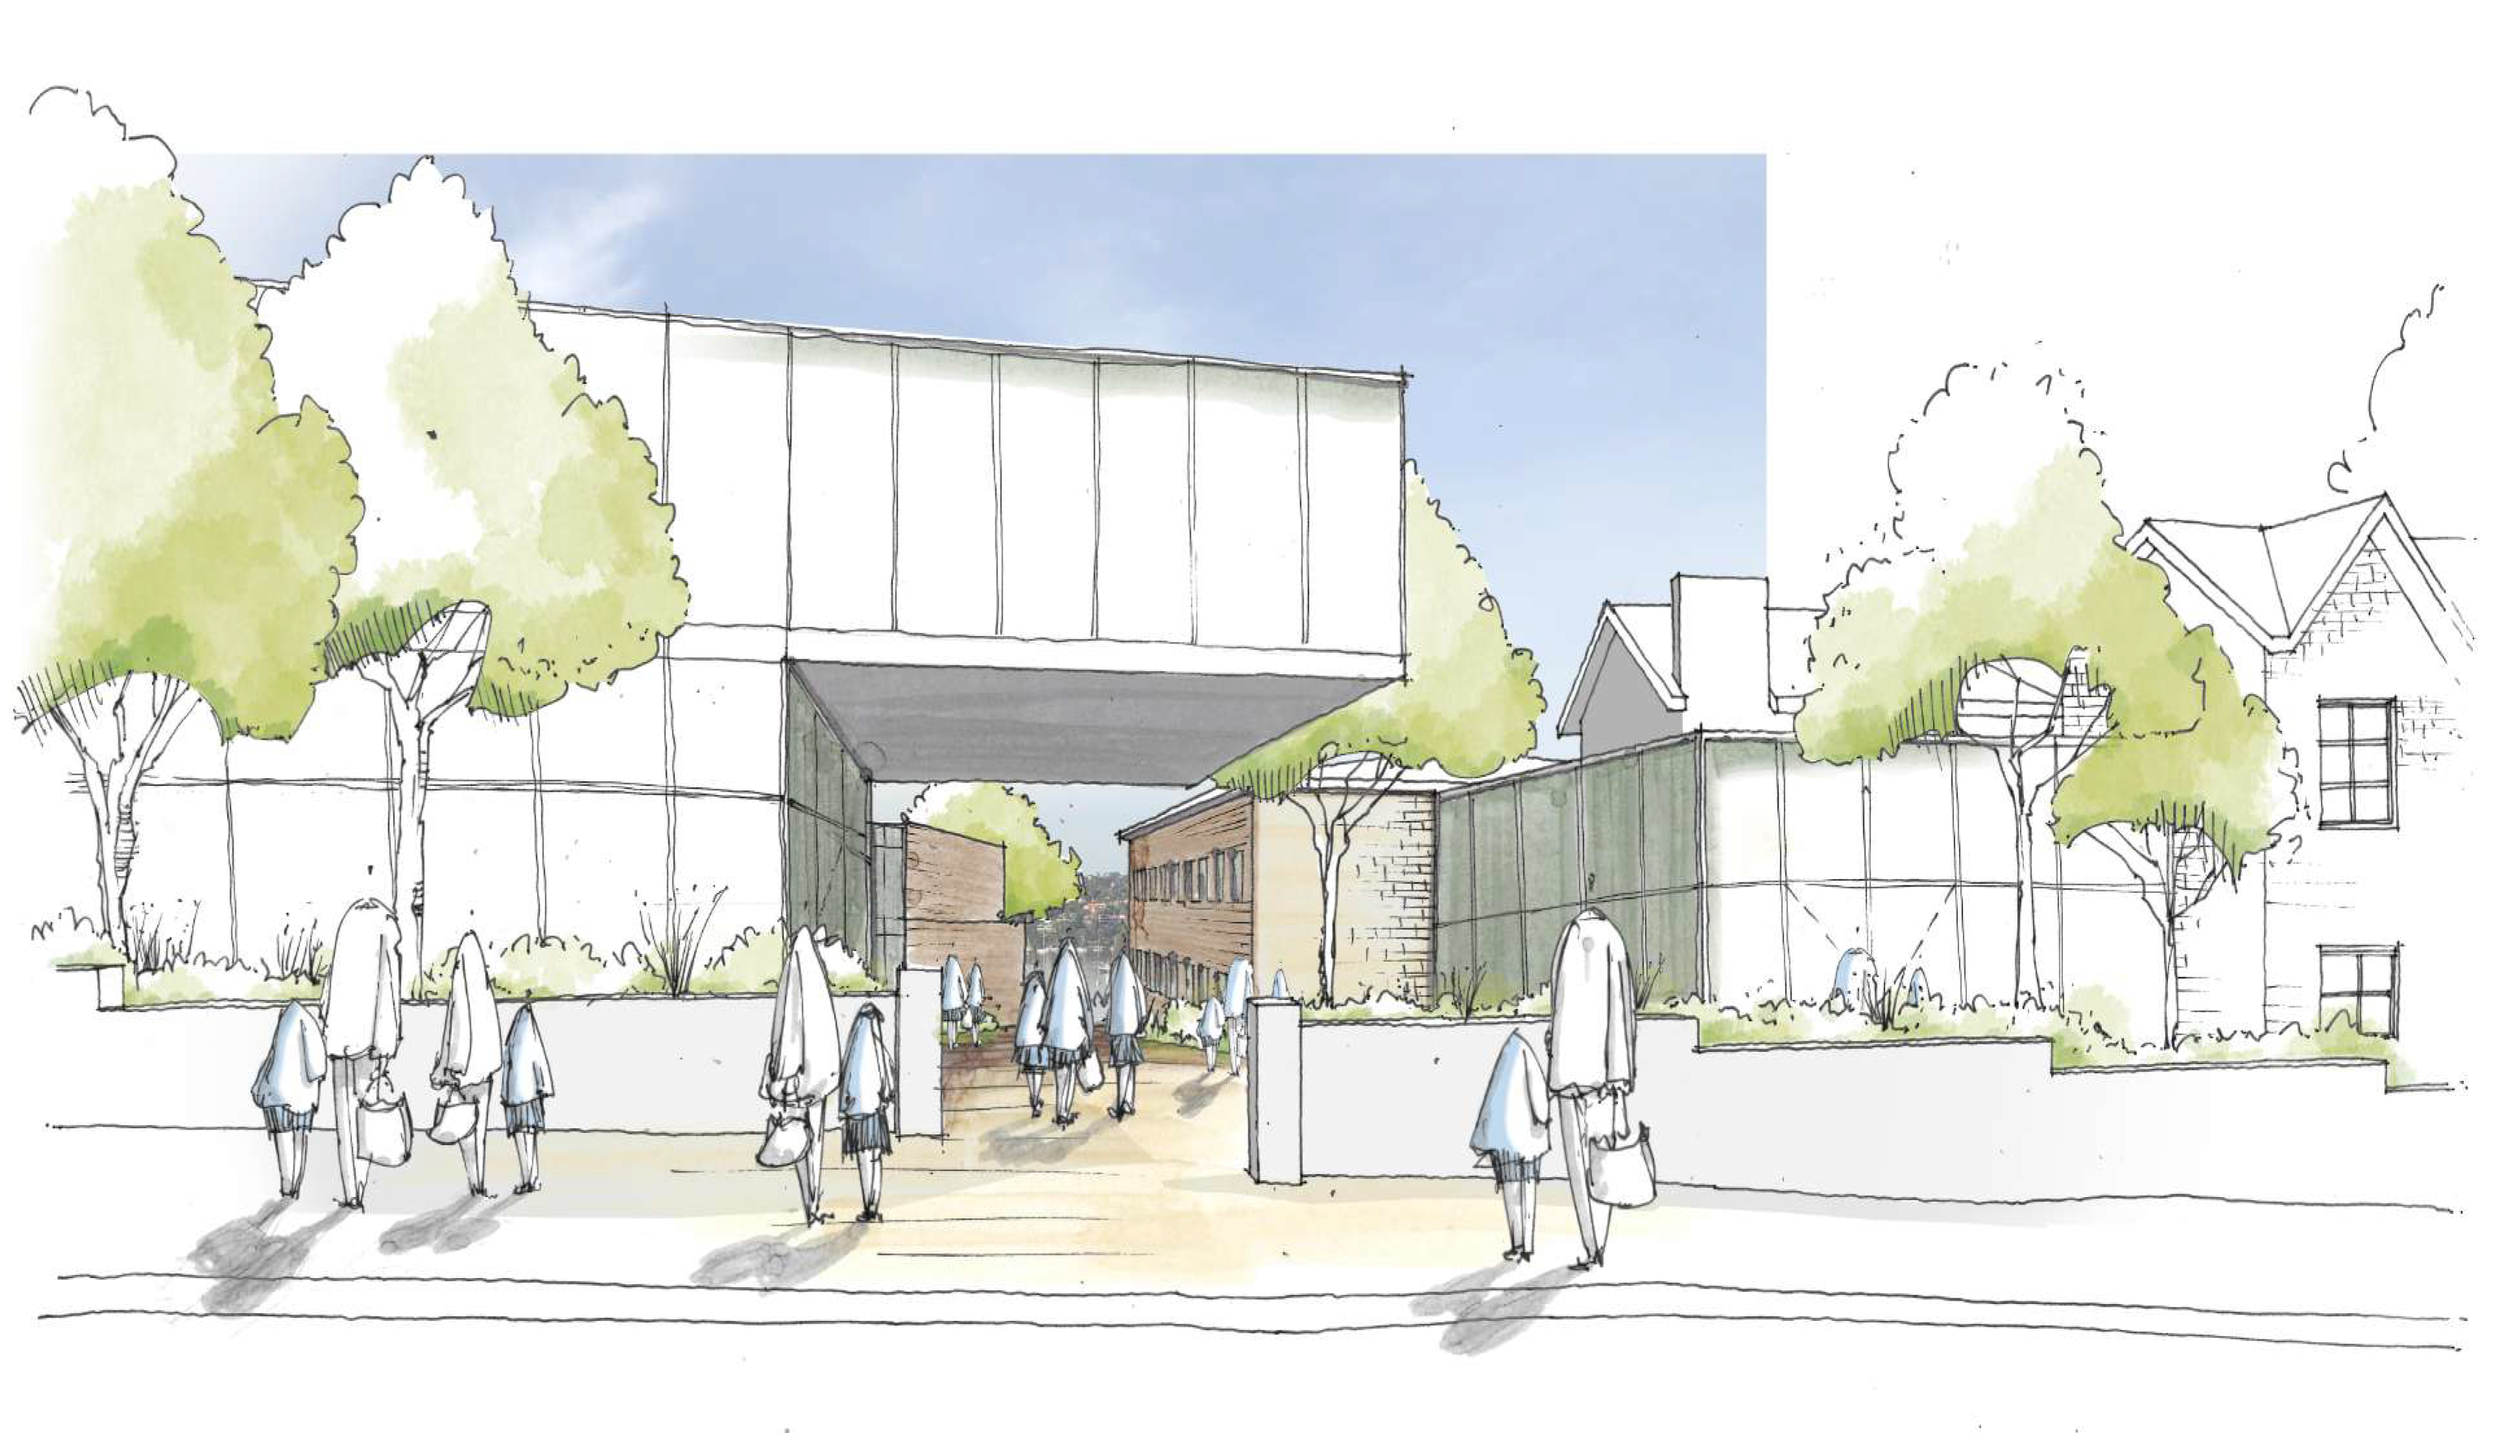
The Master Plan establishes a staged vision for the future development of the College, bringing together new learning facilities, student amenities and improved campus connections while responding to the site's heritage, topography and harbour setting.
Scope of Works
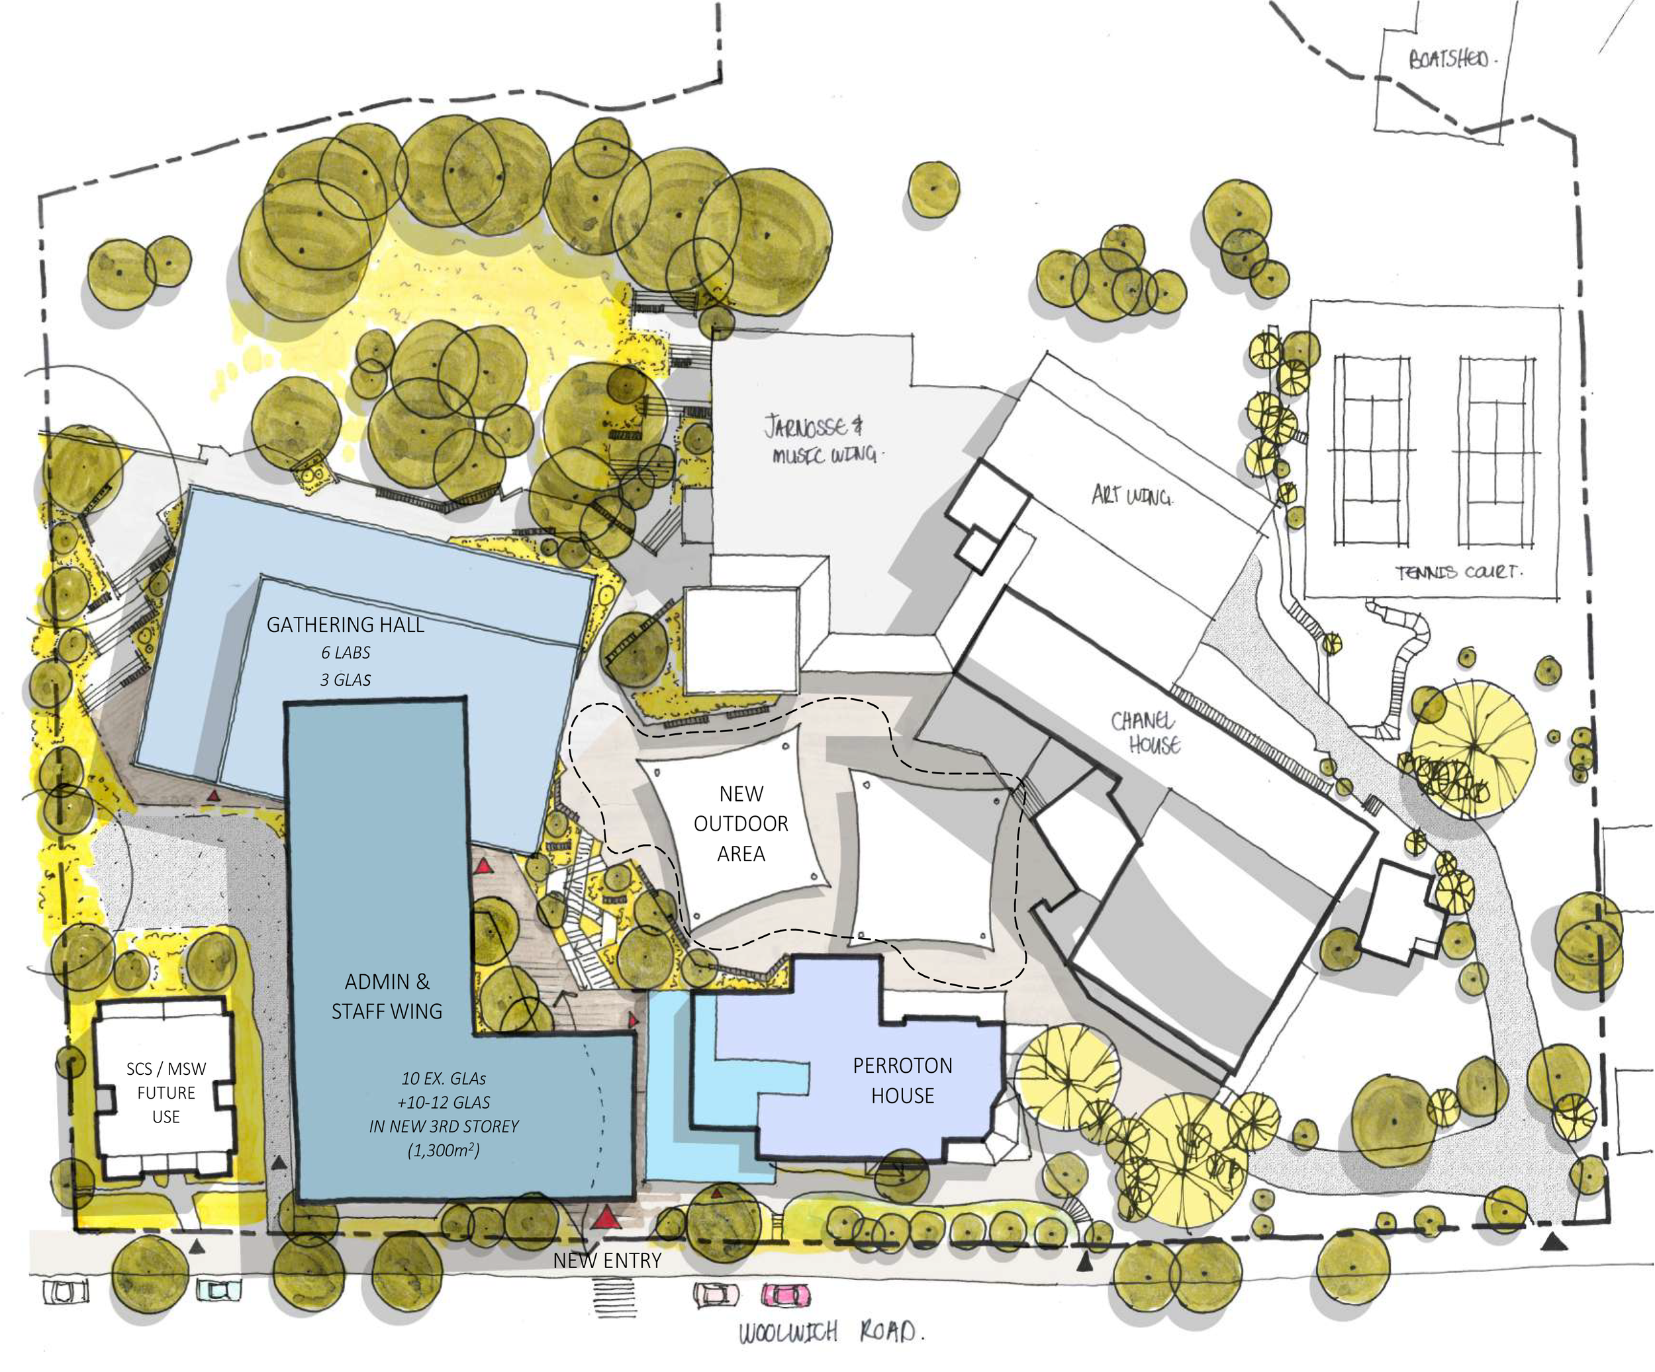
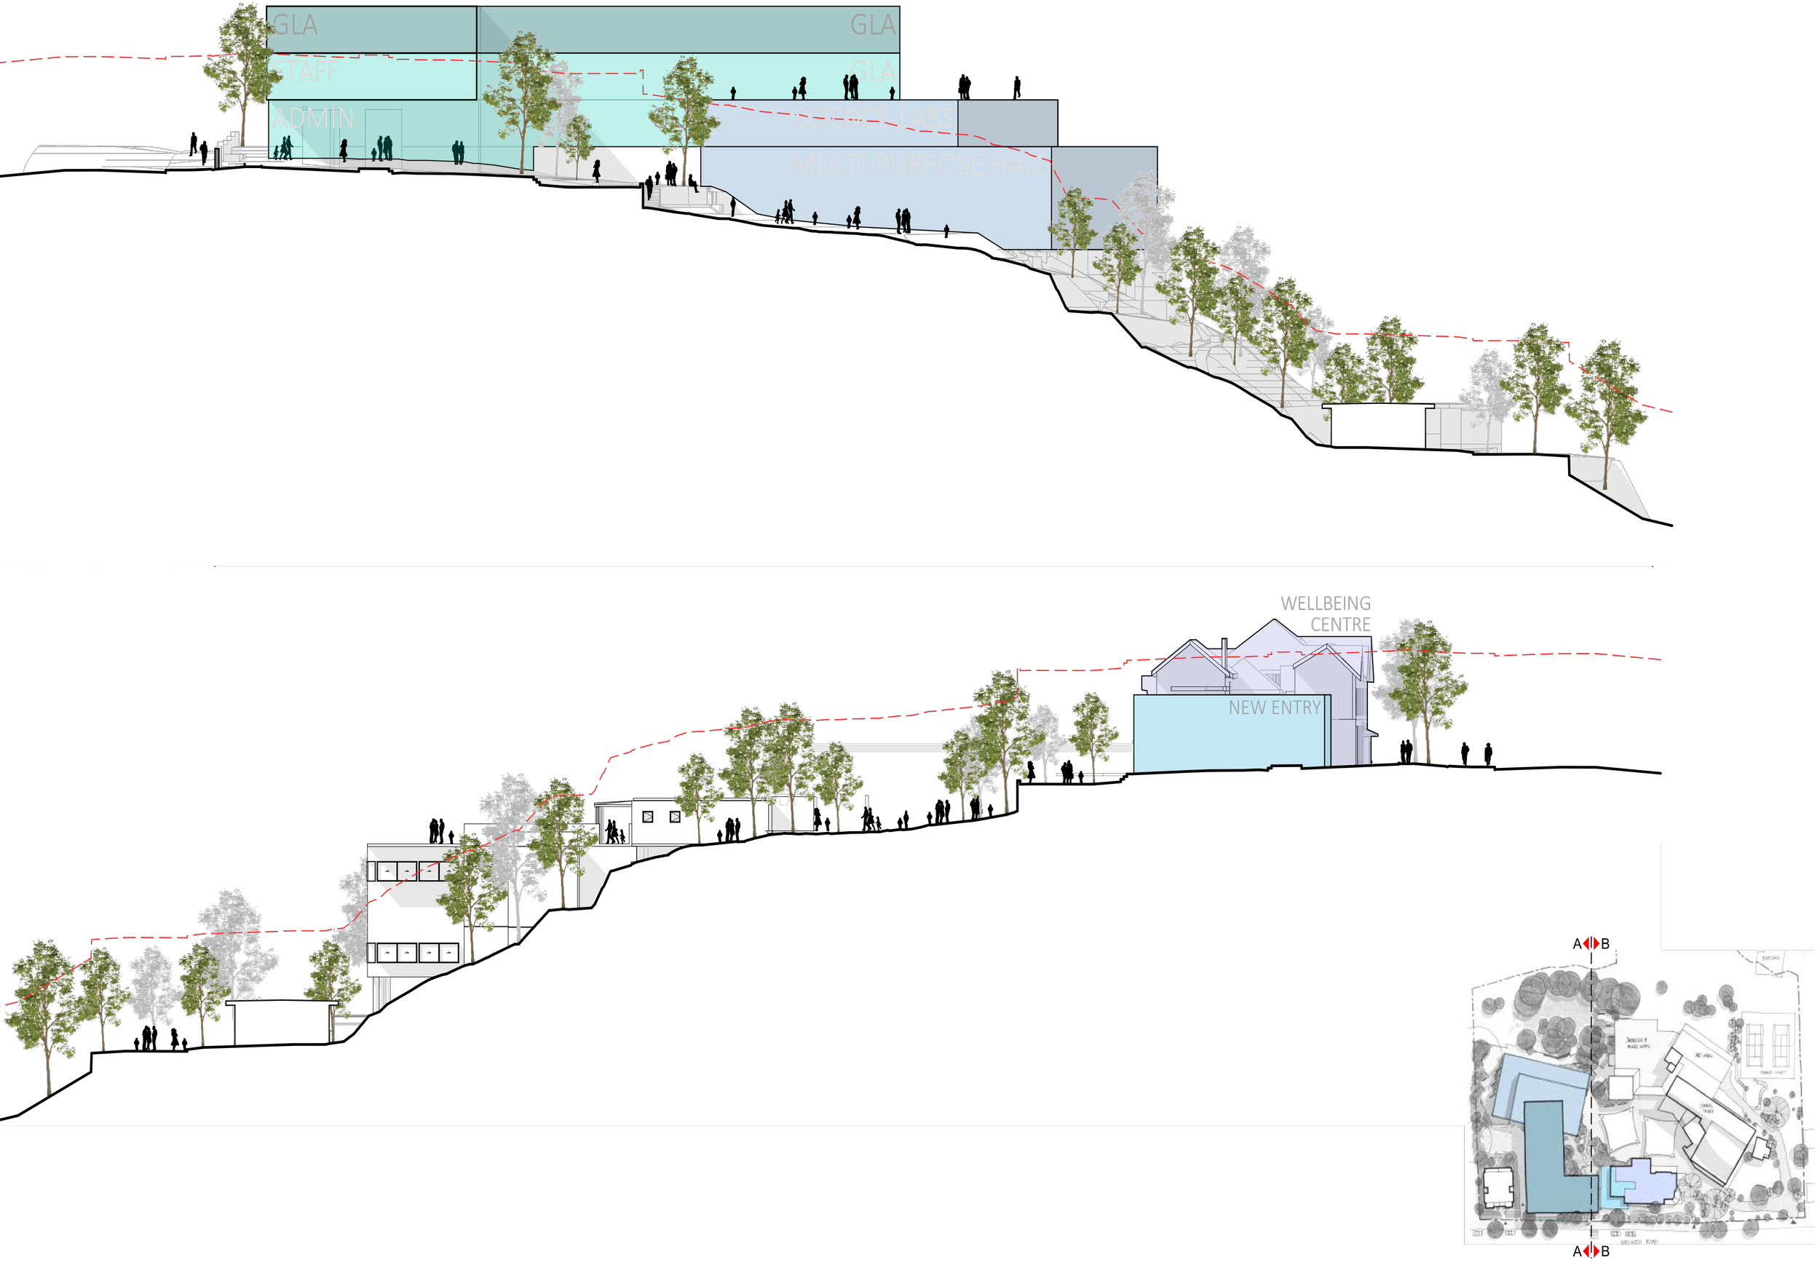
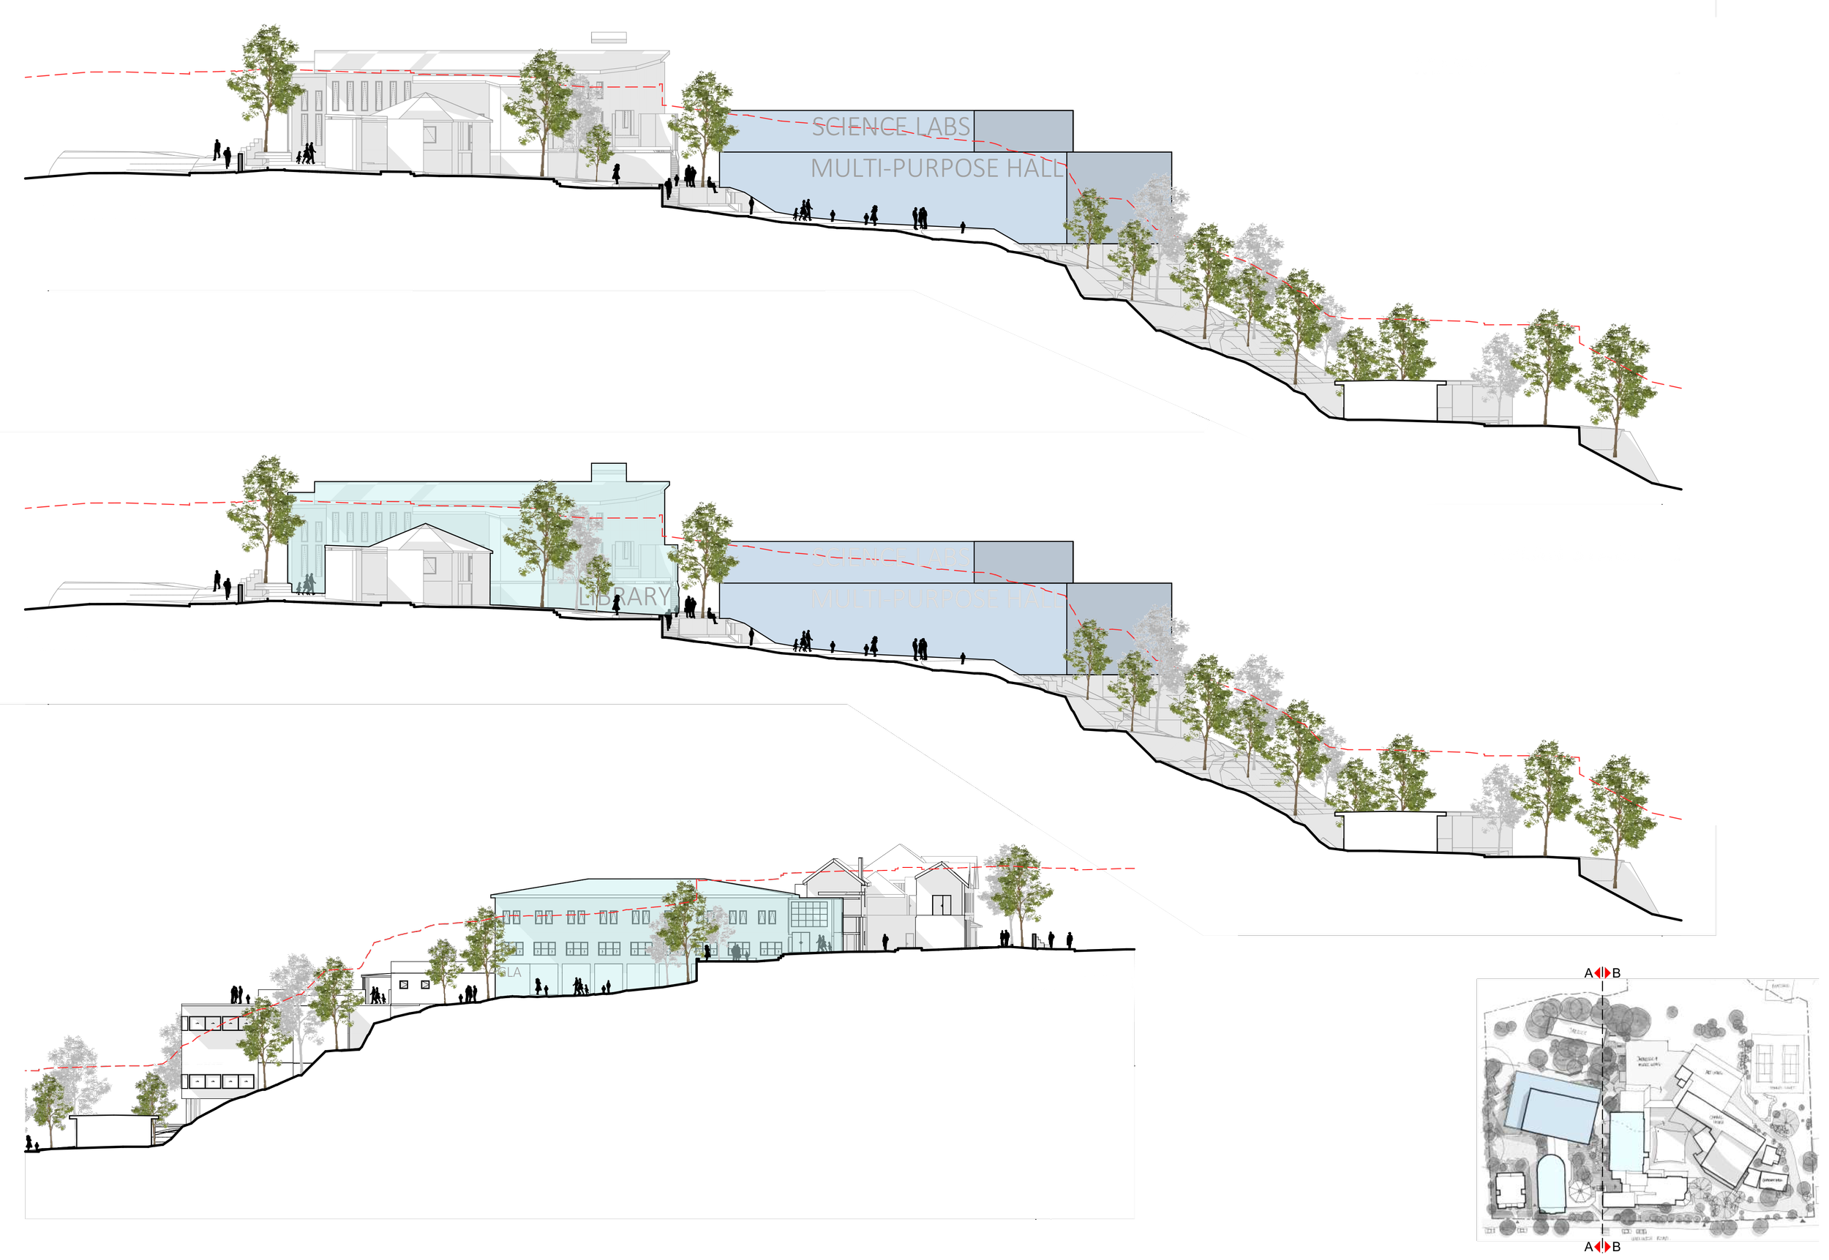
New multipurpose hall with capacity for approximately 1,600 people.
New science block comprising 6 laboratories and associated support spaces.
New administration and staff facilities, incorporating a welcoming new school entry.
Development of additional general learning areas to address existing accommodation needs.
Repurposing of Eymard Hall as a library and community function space.
Conversion of Perroton House into a wellbeing and learning support centre.
Redevelopment of the campus to create a central open space and strengthen connections between buildings.
Removal of demountable classrooms through staged campus expansion.